Member Features
Find Real Estate Bargain!
Full foreclosure details
Home value, equity and ownership info
Find homes priced below market
Get full access with a FREE Account
Already a member?
$346,774
Listing Price3beds
1.5baths
1,404sqft
6,468sqft lot
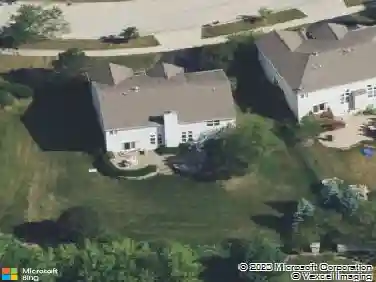
400 Marguerite St, Elgin, IL 60123
Member Features
Find Real Estate Bargain!
Full foreclosure details
Home value, equity and ownership info
Find homes priced below market
Get full access with a FREE Account
Already a member?
For Sale
Off Market
Home type
Price / sqft
Year built
Home Details
This home is a true standout, overflowing with character, creativity, and thoughtful design you simply won't find anywhere else. Every detail has been carefully curated by the sellers, blending artistic expression with everyday functionality. It truly must be seen to be fully appreciated. The living and dining rooms immediately impress with whitewashed wood plank ceilings, creating warmth and architectural charm. The main-level bedroom, currently used as a cozy sitting room, features a stunning French Provincial tile ceiling, while the kitchen showcases a striking copper-look ceiling that adds depth and personality. Shiplap accents the living room, and crisp white crown molding and baseboards tie everything together beautifully. Designed for someone who truly loves to cook, the kitchen offers custom cabinetry, a tiled backsplash, and a stainless steel backsplash behind the six-burner stove for easy maintenance. (The baker's rack stays!) This home offers two full bathrooms, including one conveniently located on the main level. Upstairs, notice the charming accent window along the staircase that fills the space with natural light. The primary and second bedrooms both feature double closets, while the third bedroom, currently used as an office, includes an extra closet creatively repurposed as an entertainment nook. Engineered hardwood flooring runs throughout this level. Important updates provide peace of mind, including new attic wiring and insulation, hard-wired smoke and CO
Interior Details
1404
3
1.5
Has Heating:
No
Heating Type:
N/A
Has Cooling:
No
Cooling Type:
N/A
Has Fuel:
No
Fuel Type:
N/A
Has Basement:
No
Basement Type:
Basement (unspecified)
Has Flooring:
No
Flooring Type:
N/A
Has Fireplace:
Yes
Fireplace Type:
N/A
Property Details
6468
No
No
Type:
Garage, Detached
Location:
N/A
Status:
N/A
Number of Spaces:
1
N/A
N/A
N/A
N/A
N/A
N/A
N/A
Construction Details
N/A
N/A
N/A
N/A
N/A
Tax History
Year
Amount
Land
Improvement
Percent Change
Assessment
2019
$4,204
$10,025
$40,996
--%
$51,021
2018
$4,158
$9,444
$38,621
--%
$48,065
2017
$4,056
$8,928
$36,511
--%
$45,439
2016
$3,855
$8,283
$33,872
--%
$42,155
2015
$3,784
$7,592
$31,047
--%
$38,639
2013
$3,378
$7,696
$31,473
--%
$39,169

Average Home Price in 60123
Nearby Properties
Zip Code
Price
Bed
Bath
Sqft
Lot
Sold Date
$169,923
$169,923
2 Beds
1 Baths
1,456 Sqft
6,600 Lot (sqft)
Sold 10/01/2026
$302,388
$302,388
3 Beds
2 Baths
1,326 Sqft
8,712 Lot (sqft)
Sold 09/10/2026
$267,186
$267,186
4 Beds
2 Baths
1,424 Sqft
6,600 Lot (sqft)
Sold 08/05/2026
$307,516
$307,516
4 Beds
2 Baths
1,337 Sqft
5,396 Lot (sqft)
Sold 07/15/2026
$248,002
$248,002
3 Beds
1.5 Baths
1,274 Sqft
8,712 Lot (sqft)
Sold 06/19/2026
$335,000
$335,000
4 Beds
2 Baths
1,596 Sqft
5,000 Lot (sqft)
Sold 10/13/2026
$305,000
$305,000
4 Beds
2 Baths
1,608 Sqft
6,600 Lot (sqft)
Sold 10/27/2026
$305,000
$305,000
3 Beds
1 Baths
1,256 Sqft
5,950 Lot (sqft)
Sold 10/27/2026
$414,900
3 Beds
2 Baths
1,613 Sqft
8,712 Lot (sqft)
Sold 10/27/2026