Member Features
Find Real Estate Bargain!
Full foreclosure details
Home value, equity and ownership info
Find homes priced below market
Get full access with a FREE Account
Already a member?
$575,000
Listing Price4beds
3baths
2,654sqft
11,491sqft lot
1690 Margarets Walk Rd, Fleming Island, FL 32003
Member Features
Find Real Estate Bargain!
Full foreclosure details
Home value, equity and ownership info
Find homes priced below market
Get full access with a FREE Account
Already a member?
For Sale
Off Market
Home type
Price / sqft
Year built
Home Details
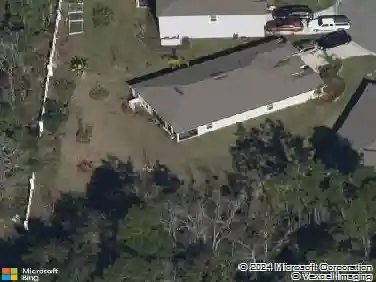
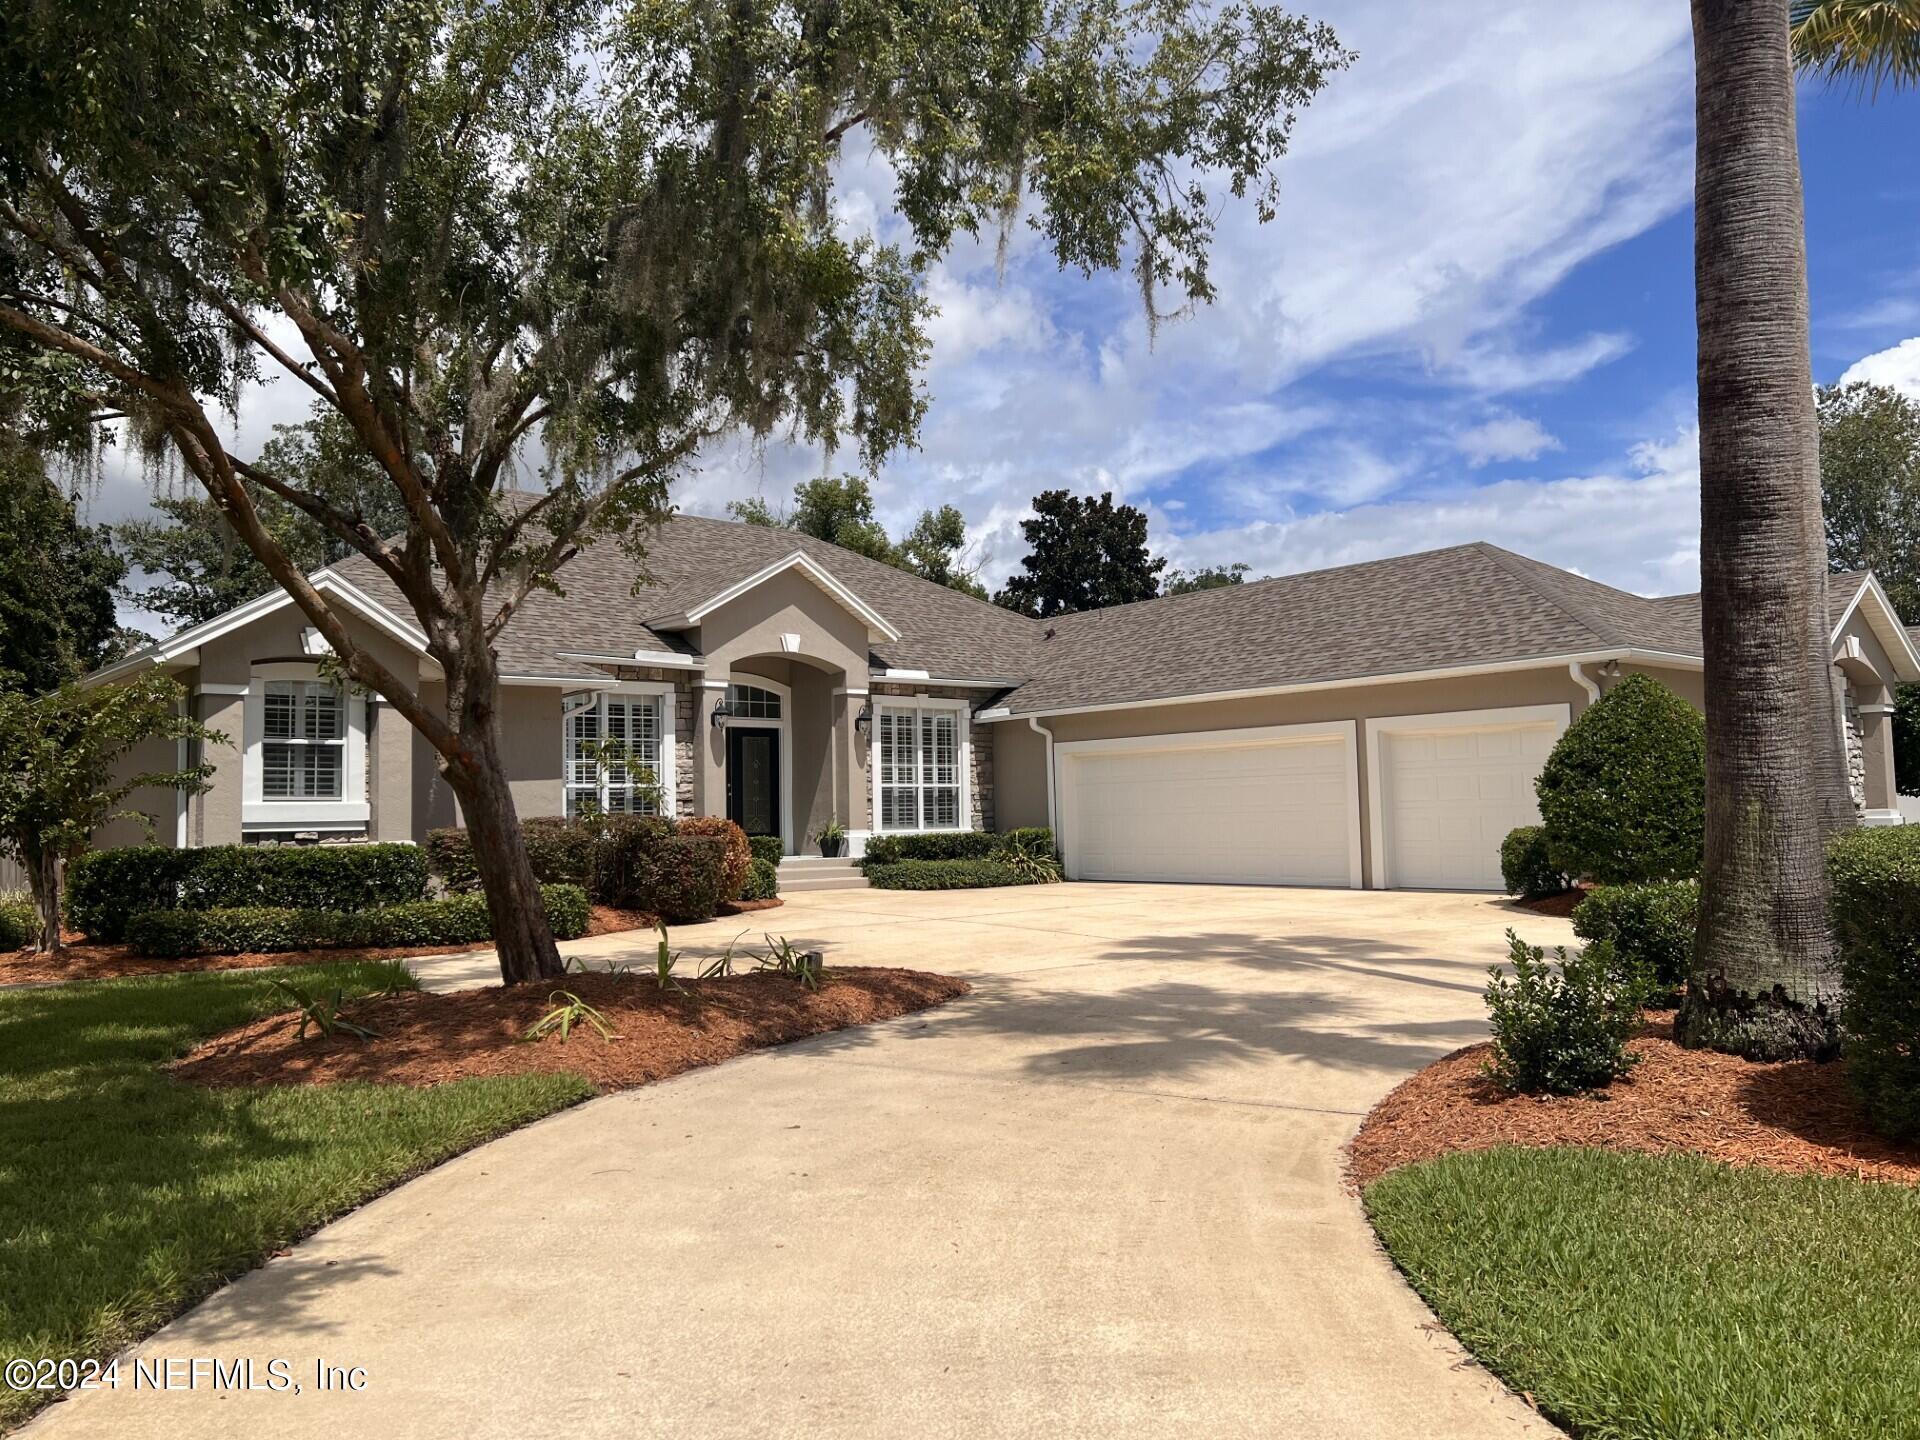
Nestled in the gated community of Margarets Walk, this stunning 4-bedroom, 3-bath home offers the perfect blend of luxury and comfort. Freshly painted inside and out with brand new neutral carpet, it's ready for you to move right in. Located just steps away from Margarets Walk Riverfront Park and across the street from the river, this home provides the serene lifestyle you've been searching for. The gourmet kitchen features granite countertops, ample cabinetry, and a gas cooktop, ideal for any home chef. The home includes an oversized 3-car garage and a circular driveway, providing plenty of parking. You'll also enjoy generous attic storage space for added convenience. Step outside into your private backyard oasis, perfect for relaxing or entertaining guests. As part of Fleming Island Plantation, residents have access to top-notch amenities, including pools, tennis courts, playgrounds, and more.
Interior Details
2654
4
3
Has Heating:
Yes
Heating Type:
Forced Air With Air Conditioning
Has Cooling:
Yes
Cooling Type:
Central
Has Fuel:
No
Fuel Type:
N/A
Has Basement:
No
Basement Type:
N/A
Has Flooring:
No
Flooring Type:
Carpet
Has Fireplace:
Yes
Fireplace Type:
N/A
Property Details
11491
No
No
Type:
Garage, Attached
Location:
N/A
Status:
N/A
Number of Spaces:
0
No
No
No
No
Yes
No
No
Construction Details
N/A
Wood
N/A
Gable/hip
Other (not Classified)
Tax History
Year
Amount
Land
Improvement
Percent Change
Assessment
2020
$4,861
$0
$0
--%
$239,213
2019
$4,794
$0
$0
--%
$233,835
2018
$4,428
$0
$0
--%
$229,475
2017
$4,393
$0
$0
--%
$224,755
2016
$4,402
$0
$0
--%
$220,132
2014
$4,464
$0
$0
--%
$216,867
2013
$4,398
$0
$0
--%
$213,662
2012
$4,432
$0
$0
--%
$210,090

Average Home Price in 32003
Nearby Properties
Zip Code
Price
Bed
Bath
Sqft
Lot
Sold Date
$602,412
4 Beds
2 Baths
2,605 Sqft
12,323 Lot (sqft)
Sold 08/22/2026
$713,478
4 Beds
3 Baths
2,808 Sqft
33,236 Lot (sqft)
Sold 07/07/2026
$520,000
5 Beds
3 Baths
2,605 Sqft
17,350 Lot (sqft)
Sold 10/05/2026
$795,000
3 Beds
2 Baths
2,624 Sqft
22,781 Lot (sqft)
Sold 10/13/2026
$548,900
4 Beds
3 Baths
2,530 Sqft
11,290 Lot (sqft)
Sold 10/26/2026
$725,000
4 Beds
3 Baths
3,035 Sqft
10,607 Lot (sqft)
Sold 10/26/2026
$575,000
4 Beds
3 Baths
2,654 Sqft
11,491 Lot (sqft)
Sold 11/02/2026
$655,903
5 Beds
4 Baths
2,884 Sqft
17,664 Lot (sqft)
Sold 10/26/2026
$535,000
5 Beds
4 Baths
2,744 Sqft
7,279 Lot (sqft)
Sold 10/26/2026