Member Features
Find Real Estate Bargain!
Full foreclosure details
Home value, equity and ownership info
Find homes priced below market
Get full access with a FREE Account
Already a member?
$3,470,000
Listing Price5beds
6baths
3,987sqft
21,344sqft lot
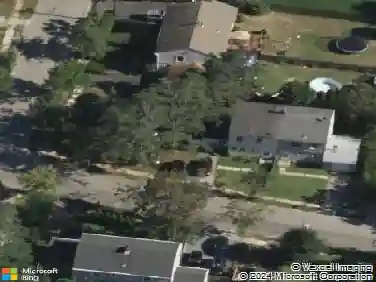
5 Margareta Ct, Westhampton Beach, NY 11978
Member Features
Find Real Estate Bargain!
Full foreclosure details
Home value, equity and ownership info
Find homes priced below market
Get full access with a FREE Account
Already a member?
For Sale
Off Market
Home type
Price / sqft
Year built
Home Details
The Commodore is the largest of the four floorplans offered by Beechwood Homes at the Country Pointe Estates Village of Westhampton Beach. This new community consists of 22 homes situated on half-acre homesites, with sizes ranging from 2, 700 to 6, 000 square feet and 4 to 7 bedrooms available. The Commodore floorplan is a spacious and light-filled home that features 5 bedrooms and 4 and a half baths. It offers primary suites on both the main level and upstairs, providing maximum flexibility. As you enter the home through the covered porch, you'll find a double-height entryway that leads to a spacious and light-filled great room. The great room includes a fireplace and sliding doors that open to a patio and pool area. There is also a separate living area on the main level that can be used as a formal dining room, home office, or media room. The kitchen is well-equipped with high-quality Wolf, Sub-Zero, and Bosch appliances. Hardwood flooring extends throughout the home, and the bathrooms feature marble or porcelain tile. The home also includes moldings and 10-foot-high ceilings. Washer/dryer units are provided on both levels, and there is a mud hall entry from the 2-car garage. The landscaped property includes an inground irrigation system, a 600 square foot patio, and a gunite pool, perfect for outdoor entertaining and relaxation. The basement of the home is unfinished and includes an exterior entry, allowing you to personalize and customize the space according to your
Interior Details
3987
5
6
Has Heating:
No
Heating Type:
N/A
Has Cooling:
No
Cooling Type:
N/A
Has Fuel:
No
Fuel Type:
N/A
Has Basement:
No
Basement Type:
N/A
Has Flooring:
No
Flooring Type:
N/A
Has Fireplace:
Yes
Fireplace Type:
N/A
Property Details
21344
Yes
Yes
Type:
N/A
Location:
N/A
Status:
N/A
Number of Spaces:
N/A
N/A
N/A
N/A
N/A
N/A
N/A
N/A
Construction Details
N/A
N/A
N/A
N/A
N/A
Tax History
Year
Amount
Land
Improvement
Percent Change
Assessment

Average Home Price in 11978
Nearby Properties
Zip Code
Price
Bed
Bath
Sqft
Lot
Sold Date
$2,995,000
$2,995,000
5 Beds
6 Baths
3,523 Sqft
20,038 Lot (sqft)
Sold 10/13/2026
$3,350,000
5 Beds
6 Baths
3,987 Sqft
23,087 Lot (sqft)
Sold 09/29/2026
$3,470,000
5 Beds
6 Baths
3,987 Sqft
21,344 Lot (sqft)
Sold 11/02/2026
$2,870,000
$2,870,000
5 Beds
6 Baths
3,523 Sqft
20,038 Lot (sqft)
Sold 11/02/2026
$3,200,000
$3,200,000
5 Beds
5 Baths
3,806 Sqft
44,867 Lot (sqft)
Sold 10/13/2026