Member Features
Find Real Estate Bargain!
Full foreclosure details
Home value, equity and ownership info
Find homes priced below market
Get full access with a FREE Account
Already a member?
$679,500
Listing Price4beds
3baths
3,854sqft
20,909sqft lot
7854 Margaret Cir, Newburgh, IN 47630
Member Features
Find Real Estate Bargain!
Full foreclosure details
Home value, equity and ownership info
Find homes priced below market
Get full access with a FREE Account
Already a member?
For Sale
Pending
Home type
Price / sqft
Year built
Home Details
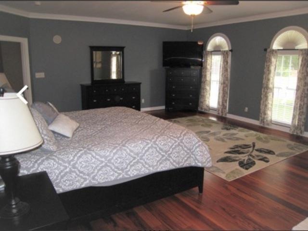
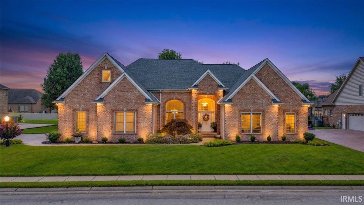
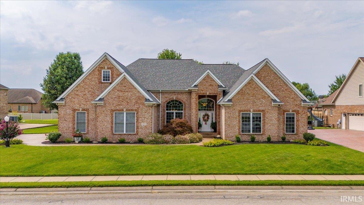
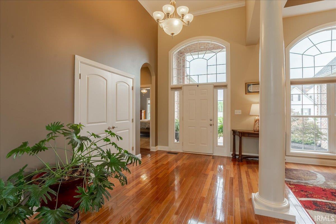
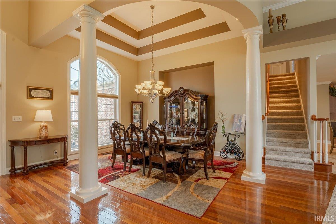
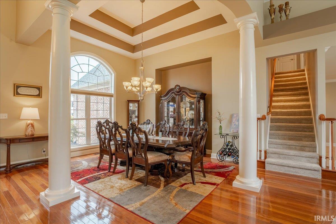
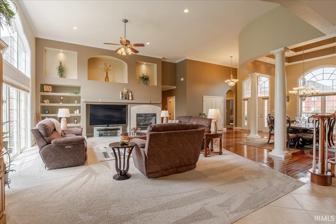
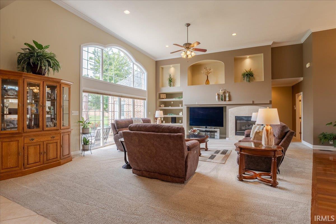
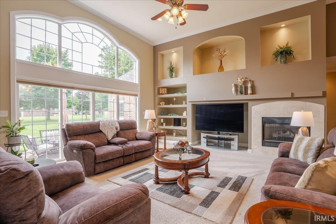
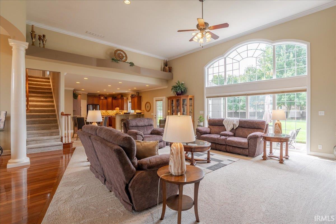
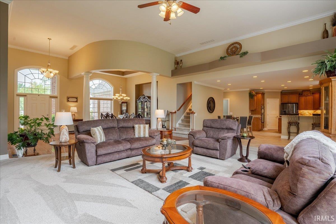
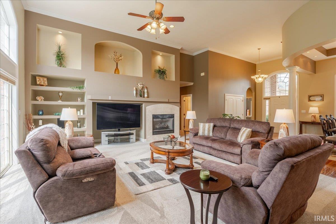
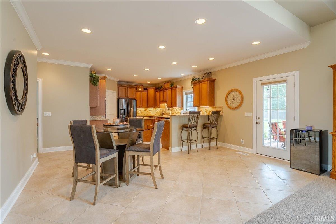
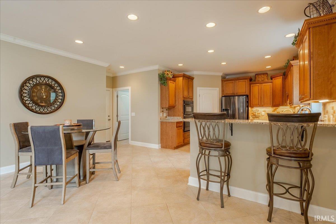
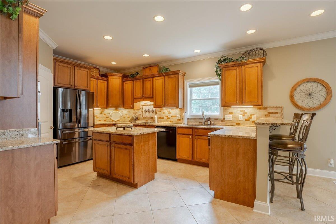
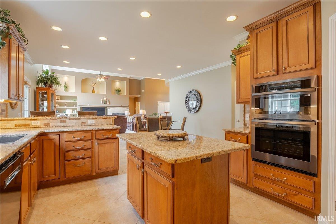
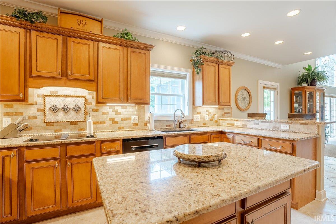
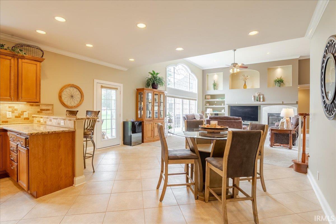
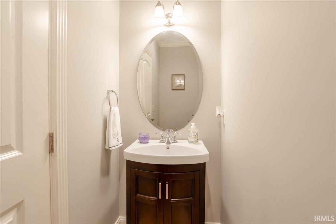
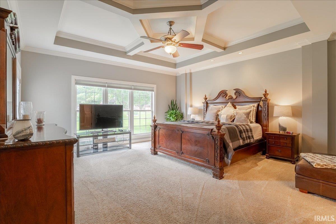
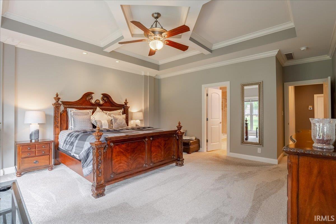
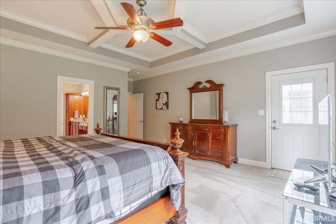
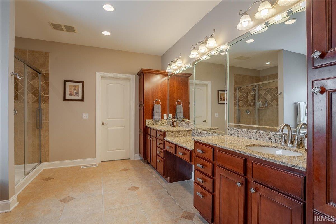
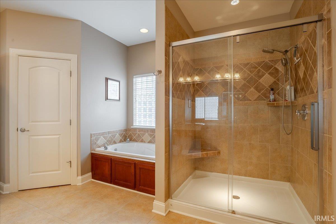
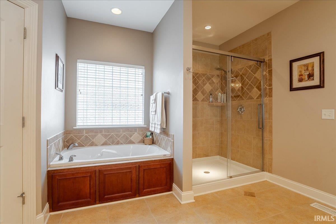
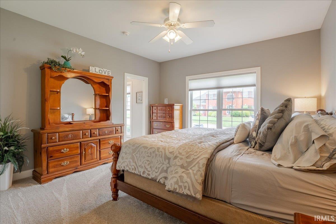
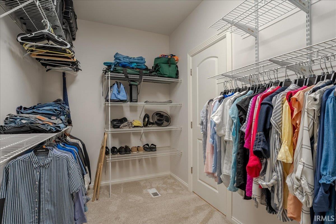
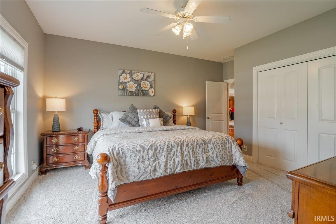
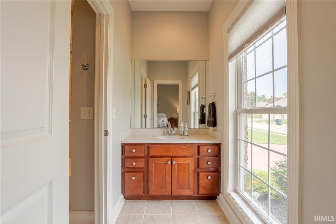
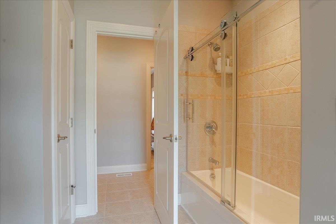
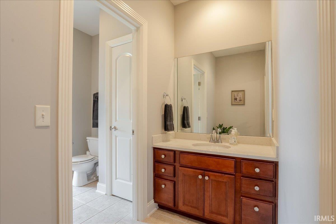
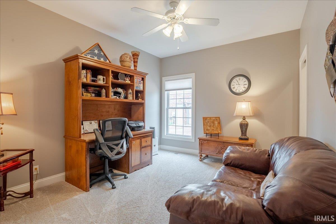
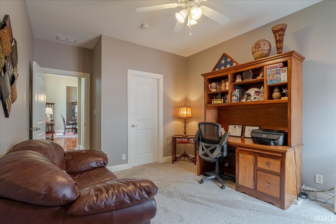
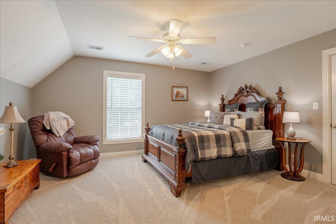
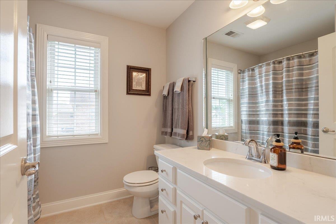
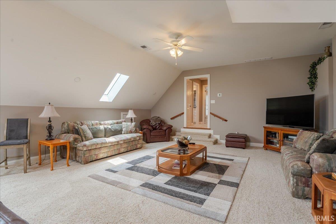
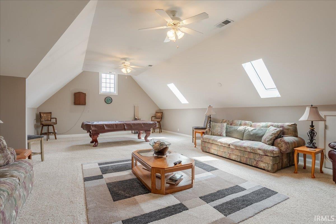
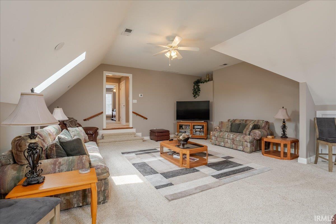
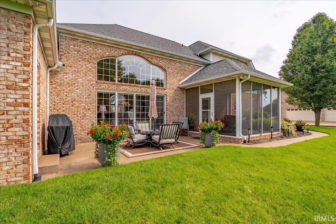
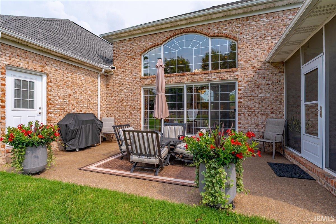
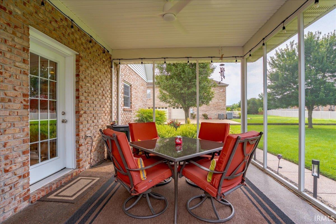
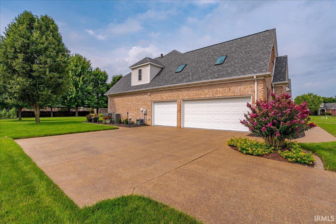
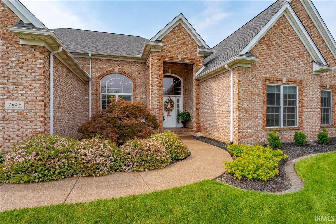
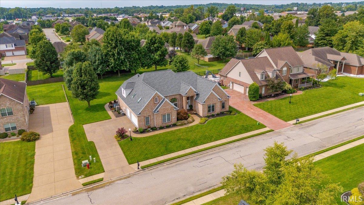
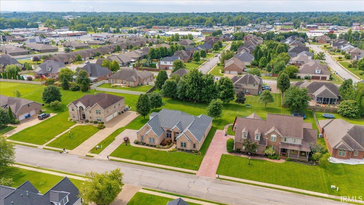
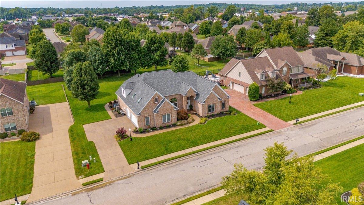
Welcome to this beautifully maintained one-owner home in the highly desirable Engelbrecht Place, thoughtfully crafted by Selective Homes. This impressive 1.5-story all-brick residence showcases exceptional quality, timeless architecture, and meticulous attention to detail. From the moment you arrive, you'll appreciate the outstanding curb appeal, beautifully manicured landscaping, and inviting front entry. The spacious backyard is designed for both relaxation and entertaining, featuring a screened-in covered porch perfect for enjoying the outdoors year-round, as well as an uncovered poured patio just off the primary bedroom, creating a private outdoor retreat. Step inside to discover a home filled with elegance and warmth. Rich crown molding, intricate tray ceiling details, and an abundance of natural light create a bright, open atmosphere throughout the main living areas. The welcoming foyer leads to a formal dining room before opening into the spacious living room, where the thoughtful layout flows seamlessly into the well-appointed kitchen. The kitchen is beautifully appointed with granite countertops, stainless steel appliances, ample cabinetry, and generous workspace, making it ideal for everyday living and effortless entertaining. Designed with the convenience of main-level living in mind, the spacious primary suite offers a private retreat complete with a luxurious ensuite bath. Two additional bedrooms are connected by a Jack-and-Jill bathroom, providing both comfort a
Interior Details
3854
4
3
Has Heating:
Yes
Heating Type:
Central
Has Cooling:
Yes
Cooling Type:
Central
Has Fuel:
No
Fuel Type:
N/A
Has Basement:
No
Basement Type:
No Basement
Has Flooring:
No
Flooring Type:
N/A
Has Fireplace:
Yes
Fireplace Type:
N/A
Property Details
20909
No
No
Type:
Garage, Attached
Location:
N/A
Status:
N/A
Number of Spaces:
3
N/A
N/A
N/A
N/A
N/A
N/A
N/A
Construction Details
N/A
N/A
N/A
N/A
Asphalt
Tax History
Year
Amount
Land
Improvement
Percent Change
Assessment
2019
$3,507
$56,900
$311,900
--%
$368,800
2018
$3,325
$56,900
$315,600
--%
$372,500
2017
$3,145
$56,900
$309,100
--%
$366,000
2016
$3,094
$56,900
$298,800
--%
$355,700

Average Home Price in 47630
Nearby Properties
Zip Code
Price
Bed
Bath
Sqft
Lot
Sold Date
$459,900
$459,900
4 Beds
3 Baths
3,401 Sqft
12,632 Lot (sqft)
Sold 10/13/2026
$665,031
$665,031
5 Beds
3 Baths
3,675 Sqft
15,246 Lot (sqft)
Sold 10/27/2026
$578,592
$578,592
5 Beds
2 Baths
3,868 Sqft
15,246 Lot (sqft)
Sold 10/27/2026