
Member Features
Find Real Estate Bargain!
Full foreclosure details
Home value, equity and ownership info
Find homes priced below market
Get full access with a FREE Account
Already a member?
$1,650,000
Listing Price3beds
3baths
1,836sqft
--sqft lot
5 Maren Ct, Kittery, ME 03904
Member Features
Find Real Estate Bargain!
Full foreclosure details
Home value, equity and ownership info
Find homes priced below market
Get full access with a FREE Account
Already a member?
For Sale
Off Market
Home type
Price / sqft
Year built
Home Details
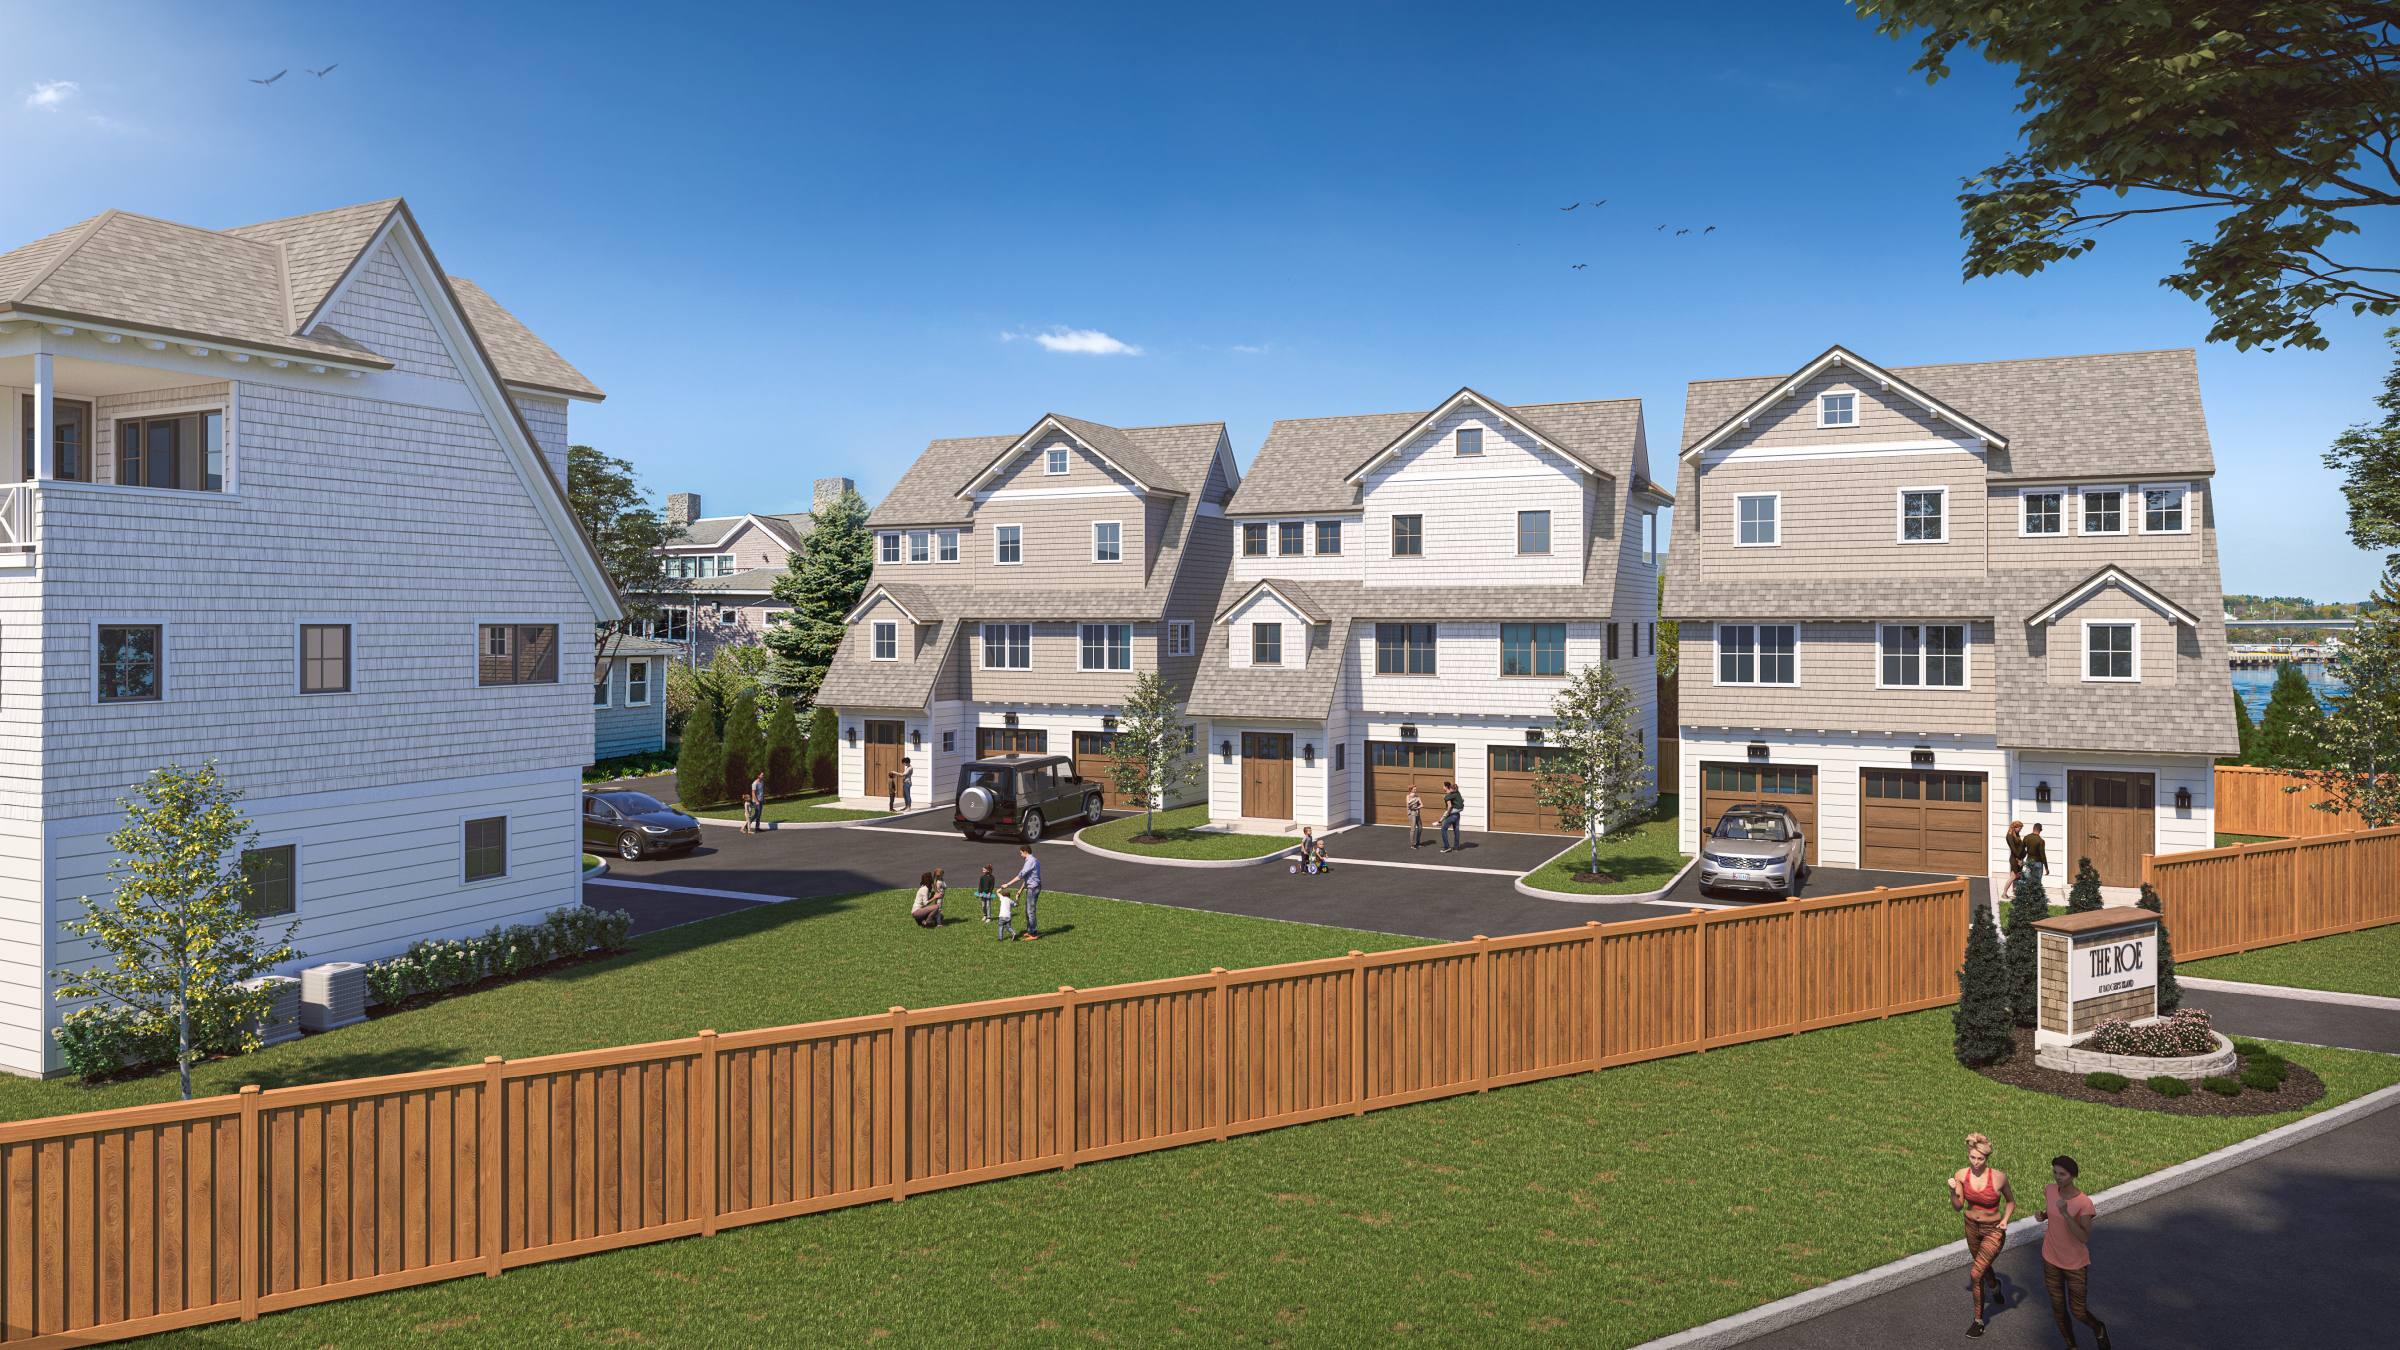
Nestled in the heart of the Seacoast on Badger's Island in Kittery, Maine sits The Roe, a private community of 4 stand-alone single family home condominiums. Imagine sweeping views of the Piscataqua River, unmatched New England sunrises, and walking distance from vibrant downtown Portsmouth, NH and charming Kittery Foreside. Each free standing home is curated to bring out an organic, luxury aesthetic that flows seamlessly throughout the spaces. Nods to coastal California living & an open concept feel are the foundation to this design. Buyers will have the option to choose from three design styles when purchasing their home that were artfully curated by an unmatched interior design team. Each property comes with an attached two car garage with direct entry into the living space that provides a mudroom and storage. The second level features 3 spacious bedrooms, including the primary ensuite with double vanities, soaking tub and large tiled shower. A second full bath services the remaining guest bedrooms and is located next to the washer/dryer area. A spacious office nook, conveniently tucked away from the bedrooms, completes the second floor living area. The reverse floor plan takes advantage of the incredible views of the Piscataqua on the top level to provide a wide open living space to the adjoining kitchen and dining areas. A walk in pantry is conveniently located immediately adjacent to the kitchen offering plenty of storage space for your kitchen needs. Large win
Interior Details
1836
3
3
Has Heating:
Yes
Heating Type:
Forced Air With Air Conditioning
Has Cooling:
Yes
Cooling Type:
N/A
Has Fuel:
Yes
Fuel Type:
Electric
Has Basement:
No
Basement Type:
Basement (unspecified)
Has Flooring:
No
Flooring Type:
N/A
Has Fireplace:
Yes
Fireplace Type:
N/A
Property Details
N/A
No
No
Type:
Garage, Basement
Location:
N/A
Status:
N/A
Number of Spaces:
0
N/A
N/A
N/A
N/A
N/A
N/A
N/A
Construction Details
Condo/apartment
N/A
N/A
Gable
Asphalt
Tax History
Year
Amount
Land
Improvement
Percent Change
Assessment

Average Home Price in 03904
Nearby Properties
Zip Code
Price
Bed
Bath
Sqft
Lot
Sold Date
$1,650,000
$1,650,000
3 Beds
3 Baths
1,836 Sqft
0 Lot (sqft)
Sold 09/29/2026
$2,489,000
$2,489,000
2 Beds
2.5 Baths
2,103 Sqft
0 Lot (sqft)
Sold 10/13/2026
$899,000
$899,000
2 Beds
2.5 Baths
1,890 Sqft
3,049 Lot (sqft)
Sold 10/13/2026





