Member Features
Find Real Estate Bargain!
Full foreclosure details
Home value, equity and ownership info
Find homes priced below market
Get full access with a FREE Account
Already a member?
$298,000
Listing Price3beds
3baths
1,984sqft
2,222sqft lot
1229 Mare St, Ranson, WV 25438
Member Features
Find Real Estate Bargain!
Full foreclosure details
Home value, equity and ownership info
Find homes priced below market
Get full access with a FREE Account
Already a member?
For Sale
Home type
Price / sqft
Year built
Home Details
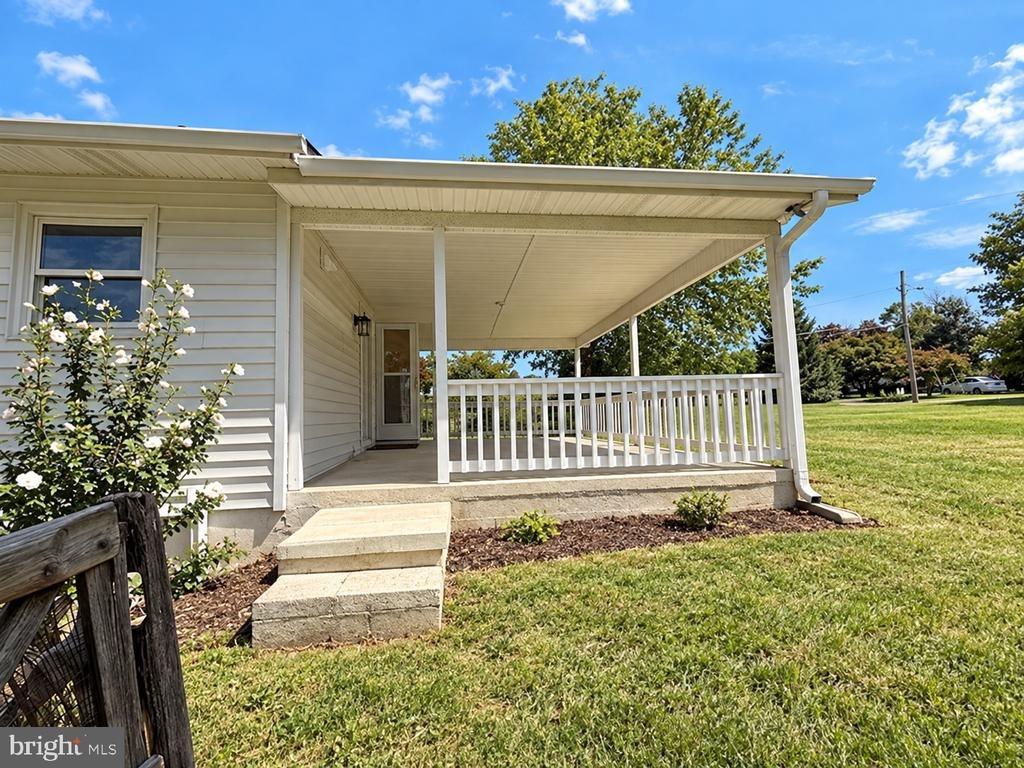
Move-in ready and conveniently located, this 3-level Ranson townhome offers 3 bedrooms, 2.5 baths, 1,984 square feet, and a flexible layout with room to spread out. The walk-in lower level features a 1-car garage, laundry area, sitting room, and den, offering useful space for a home office, hobbies, guests, or everyday storage.nnThe main level includes a comfortable living and dining area with built-in shelving, along with a spacious kitchen and breakfast area. The kitchen features stainless steel appliances, a center island, pantry, and plenty of room for casual meals or gathering. Just off the kitchen, the family room includes luxury vinyl plank flooring, recessed lighting, and an electric fireplace, creating an inviting space to relax.nnStep outside to enjoy the large wooden deck that wraps around the rear of the home, overlooking a backyard with vinyl privacy fencing, extensive plantings, and established flowerbeds. Upstairs, the primary suite offers two walk-in closets and a private bath with soaking tub, walk-in shower, double vanity, and luxury vinyl tile flooring. Two additional bedrooms and a second full bath complete the upper level.nnAdditional highlights include an owned water treatment system, a 62-gallon hot water heater, and a convenient location close to Ranson shopping, restaurants, and Route 9. With multiple living areas, outdoor space, and everyday conveniences already in place, this home offers comfort, flexibility, and a great location for work, errands,
Interior Details
1984
3
3
Has Heating:
Yes
Heating Type:
Central
Has Cooling:
Yes
Cooling Type:
Central
Has Fuel:
Yes
Fuel Type:
Electric
Has Basement:
No
Basement Type:
Finished
Has Flooring:
No
Flooring Type:
N/A
Has Fireplace:
Yes
Fireplace Type:
N/A
Property Details
2222
Yes
Yes
Type:
Garage, Basement
Location:
N/A
Status:
N/A
Number of Spaces:
1
N/A
N/A
N/A
N/A
N/A
N/A
N/A
Construction Details
Row Home
Aluminum/vinyl
N/A
N/A
N/A
Tax History
Year
Amount
Land
Improvement
Percent Change
Assessment
2020
$1,568
$18,600
$94,400
--%
$113,000
2019
$1,488
$10,300
$95,600
--%
$105,900
2018
$1,476
$10,300
$93,300
--%
$103,600
2017
$1,491
$10,300
$94,400
--%
$104,700
2016
$1,498
$10,300
$95,500
--%
$105,800
2014
$1,452
$10,300
$91,600
--%
$101,900
2013
$1,362
$16,200
$79,900
--%
$96,100
2012
$1,290
$12,400
$79,400
--%
$91,800

Average Home Price in 25438
Nearby Properties
Zip Code
Price
Bed
Bath
Sqft
Lot
Sold Date
$325,710
$325,710
3 Beds
2.5 Baths
2,242 Sqft
3,877 Lot (sqft)
Sold 10/26/2026
$300,000
$300,000
3 Beds
2.5 Baths
1,990 Sqft
2,222 Lot (sqft)
Sold 10/13/2026
$275,063
$275,063
3 Beds
2.5 Baths
2,216 Sqft
2,222 Lot (sqft)
Sold 10/26/2026
$325,000
$325,000
3 Beds
4 Baths
2,242 Sqft
3,877 Lot (sqft)
Sold 10/26/2026
$298,000
$298,000
3 Beds
3 Baths
1,984 Sqft
2,222 Lot (sqft)
Sold 10/26/2026
$305,524
$305,524
3 Beds
3 Baths
1,690 Sqft
2,222 Lot (sqft)
Sold 10/26/2026
$335,732
$335,732
3 Beds
2.5 Baths
1,950 Sqft
3,833 Lot (sqft)
Sold 10/27/2026
$429,900
$429,900
4 Beds
2.5 Baths
2,251 Sqft
6,403 Lot (sqft)
Sold 10/12/2026
$300,000
$300,000
3 Beds
2.5 Baths
2,226 Sqft
2,222 Lot (sqft)
Sold 10/27/2026