
Member Features
Find Real Estate Bargain!
Full foreclosure details
Home value, equity and ownership info
Find homes priced below market
Get full access with a FREE Account
Already a member?
$325,000
Listing Price3beds
2baths
1,653sqft
12,023sqft lot
8304 Marcrest Dr, Shelby Township, MI 48316
Member Features
Find Real Estate Bargain!
Full foreclosure details
Home value, equity and ownership info
Find homes priced below market
Get full access with a FREE Account
Already a member?
For Sale
Off Market
Home type
Price / sqft
Year built
Home Details
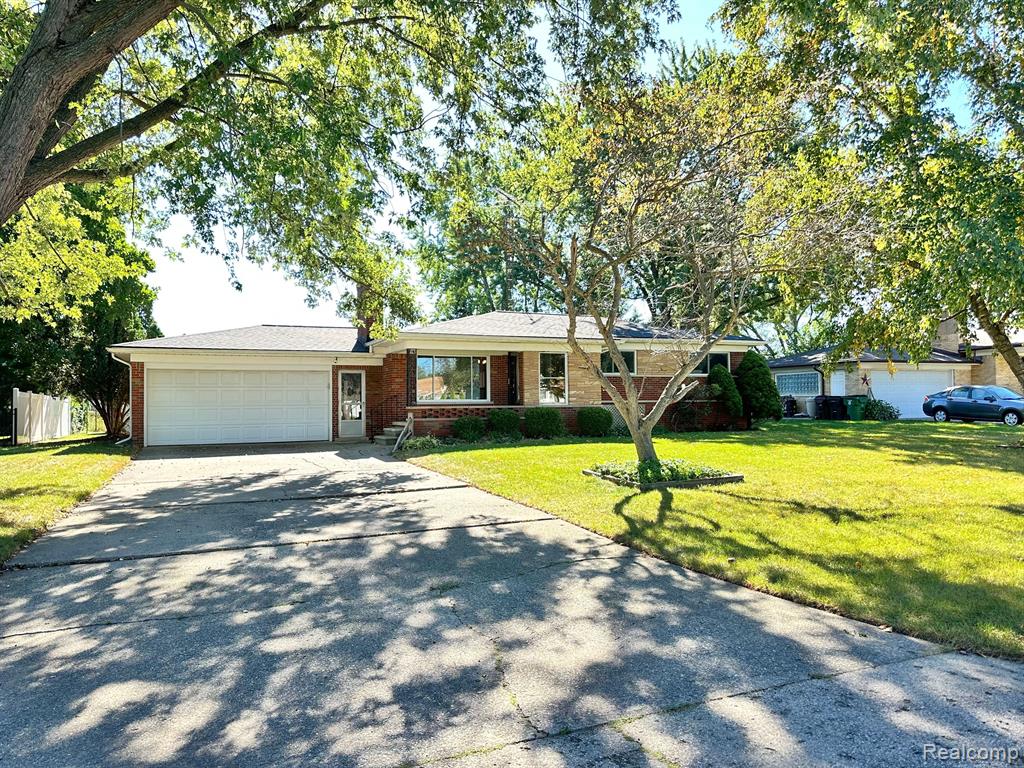
SOLID BRICK RANCH nestled in the heart of Shelby Twp., within the highly sought-after Utica Community Schools district. This charming 3-bedroom, 1.5-bath ranch is a perfect blend of comfort and convenience, with Shelby Junior High just a short walk away. Inside, you'll find an updated kitchen and freshly painted interiors with a neutral decor palette. The welcoming foyer features slate tile flooring, while original hardwoods adorn the bedrooms, complemented by newer vinyl flooring throughout the rest of the home. Two inviting fireplaces provide cozy gathering spots, one in the spacious family room and another in the great room. First-floor laundry offers convenience, and a large patio door leads out to the private backyard, perfect for outdoor relaxation on the patio. The home also boasts a full, partially finished basement, including a workshop area and an additional flex room with a large closet, offering plenty of storage and potential uses. With a 2-car attached garage and a desirable location close to schools and amenities, this home is a must-see!
Interior Details
1653
3
2
Has Heating:
Yes
Heating Type:
Forced Air With Air Conditioning
Has Cooling:
Yes
Cooling Type:
N/A
Has Fuel:
Yes
Fuel Type:
Gas
Has Basement:
No
Basement Type:
Basement (unspecified)
Has Flooring:
No
Flooring Type:
N/A
Has Fireplace:
Yes
Fireplace Type:
N/A
Property Details
12023
No
No
Type:
Garage, Detached
Location:
N/A
Status:
N/A
Number of Spaces:
2
N/A
N/A
N/A
N/A
N/A
N/A
N/A
Construction Details
Ranch
Brick
N/A
N/A
N/A
Tax History
Year
Amount
Land
Improvement
Percent Change
Assessment
2019
$2,232
$0
$0
--%
$101,800
2019
$2,232
$0
$0
--%
$92,300
2018
$2,205
$0
$0
--%
$96,200
2017
$2,165
$0
$0
--%
$95,250
2016
$2,149
$0
$0
--%
$90,950
2014
$2,119
$0
$0
--%
$80,250
2013
$2,057
$0
$0
--%
$70,800
2012
$2,012
$0
$0
--%
$68,480

Average Home Price in 48316
Nearby Properties
Zip Code
Price
Bed
Bath
Sqft
Lot
Sold Date
$314,801
3 Beds
1.5 Baths
1,605 Sqft
11,021 Lot (sqft)
Sold 05/19/2026
$345,000
3 Beds
1 Baths
1,510 Sqft
12,066 Lot (sqft)
Sold 10/27/2026
$380,551
3 Beds
2 Baths
1,733 Sqft
13,591 Lot (sqft)
Sold 10/27/2026
$359,000
3 Beds
2 Baths
1,787 Sqft
12,545 Lot (sqft)
Sold 09/29/2026
$419,800
4 Beds
2 Baths
1,493 Sqft
13,983 Lot (sqft)
Sold 10/26/2026
$360,000
3 Beds
1.5 Baths
1,518 Sqft
12,458 Lot (sqft)
Sold 07/10/2025
$250,579
3 Beds
1.5 Baths
1,460 Sqft
24,002 Lot (sqft)
Sold 10/26/2026
$278,478
-- Beds
2 Baths
1,668 Sqft
12,981 Lot (sqft)
Sold 10/27/2026





