
Member Features
Find Real Estate Bargain!
Full foreclosure details
Home value, equity and ownership info
Find homes priced below market
Get full access with a FREE Account
Already a member?
$359,000
Listing Price3beds
2baths
1,787sqft
12,545sqft lot
51241 Kingwood Dr, Shelby Township, MI 48316
Member Features
Find Real Estate Bargain!
Full foreclosure details
Home value, equity and ownership info
Find homes priced below market
Get full access with a FREE Account
Already a member?
For Sale
Off Market
Home type
Price / sqft
Year built
Home Details
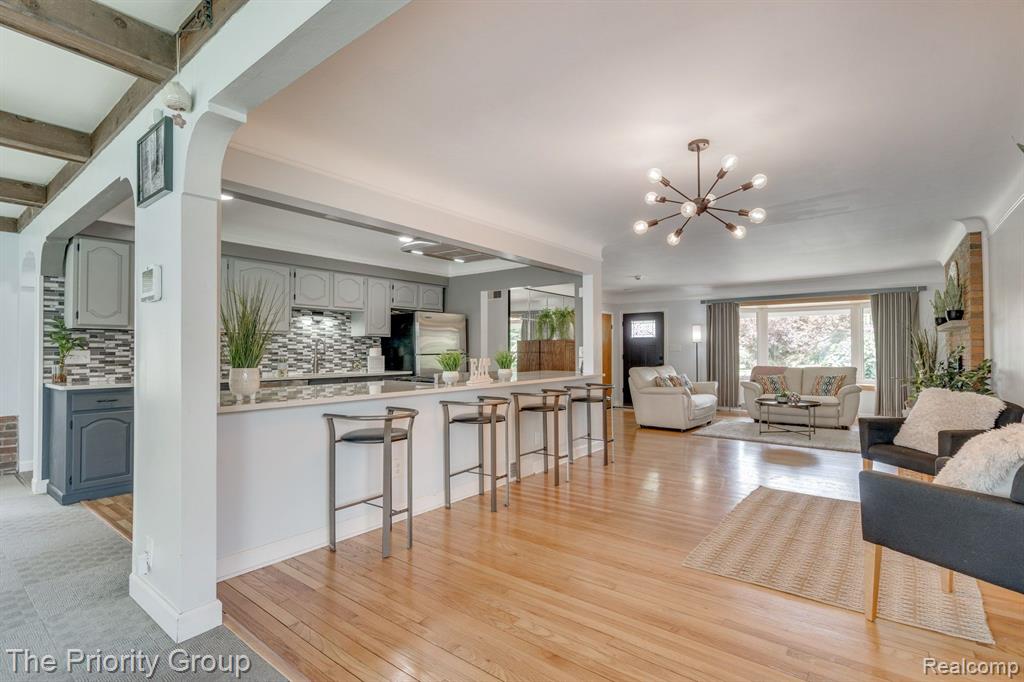
Must SEE ! This stunning three-bedroom home HAS New SEPTIC FIELD, two-bath, two-car garage is perfect for an amazing new family like yours. Conveniently located near the amenities of Van Dyke Road and Hall Road, this spacious ranch home sits on a large lot and features an open-concept kitchen with quartz countertops and stainless-steel appliances, including a refrigerator, dishwasher, gas stove, and microwave. The home has a new septic field. Inside, enjoy a large, carpeted family room with a wood-burning stove, a dining room, and a living room with a gas fireplace, all with wood floors throughout the balance of the main floor. Relax in the jetted tub and benefit from the attic fan. The private backyard is fenced and includes a patio perfect for entertaining. The basement offers additional space with a flex room, game room, and a large laundry room with a storage area. This well-cared-for home provides easy access to highways and freeways, shopping, and restaurants, and is located within the Utica School District. Enjoy your new life in Shelby Township.
Interior Details
1787
3
2
Has Heating:
Yes
Heating Type:
Forced Air With Air Conditioning
Has Cooling:
Yes
Cooling Type:
N/A
Has Fuel:
Yes
Fuel Type:
Gas
Has Basement:
No
Basement Type:
Basement (unspecified)
Has Flooring:
No
Flooring Type:
N/A
Has Fireplace:
Yes
Fireplace Type:
N/A
Property Details
12545
No
No
Type:
Garage, Attached
Location:
N/A
Status:
N/A
Number of Spaces:
2
No
No
No
No
Yes
No
No
Construction Details
Ranch
Brick
N/A
N/A
N/A
Tax History
Year
Amount
Land
Improvement
Percent Change
Assessment
2019
$3,324
$0
$0
--%
$113,800
2019
$3,324
$0
$0
--%
$99,300
2018
$3,280
$0
$0
--%
$100,900
2017
$3,235
$0
$0
--%
$94,250
2016
$3,219
$0
$0
--%
$91,300
2014
$3,183
$0
$0
--%
$74,850
2013
$3,107
$0
$0
--%
$68,100
2012
$1,885
$0
$0
--%
$64,190

Average Home Price in 48316
Nearby Properties
Zip Code
Price
Bed
Bath
Sqft
Lot
Sold Date
$328,460
3 Beds
1.5 Baths
1,605 Sqft
11,021 Lot (sqft)
Sold 05/19/2026
$359,000
3 Beds
2 Baths
1,787 Sqft
12,545 Lot (sqft)
Sold 09/29/2026
$379,900
3 Beds
2 Baths
1,733 Sqft
13,591 Lot (sqft)
Sold 10/06/2026
$325,000
3 Beds
2 Baths
1,653 Sqft
12,023 Lot (sqft)
Sold 09/29/2026
$306,757
4 Beds
2 Baths
1,980 Sqft
11,587 Lot (sqft)
Sold 10/06/2026
$278,047
-- Beds
2 Baths
1,668 Sqft
12,981 Lot (sqft)
Sold 10/06/2026





