Member Features
Find Real Estate Bargain!
Full foreclosure details
Home value, equity and ownership info
Find homes priced below market
Get full access with a FREE Account
Already a member?
$1,539,000
Listing Price4beds
4baths
4,146sqft
165,528sqft lot
61 Marchant Rd, Redding, CT 06896
Member Features
Find Real Estate Bargain!
Full foreclosure details
Home value, equity and ownership info
Find homes priced below market
Get full access with a FREE Account
Already a member?
For Sale
Off Market
Home type
Price / sqft
Year built
Home Details
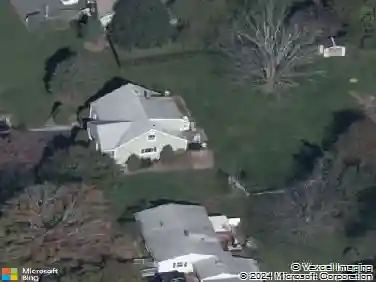
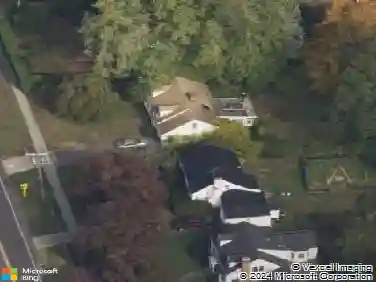
A celebrated artists estate, this extraordinary mid-century modern residence is a statement of design and lifestyle. Gated and private on nearly four acres, the home opens with a dramatic foyer of soaring glass and a sweeping wrought-iron stair. Light cascades across gleaming hardwood floors and cathedral ceilings, where striking architectural lines create a gallery-like backdrop for living and entertaining. The vaulted living room, anchored by a sculptural fireplace, flows to a sleek chefs kitchen with lacquered maple cabinetry, bold granite counters, and professional Wolf, Bosch, and Sub-Zero appliances. A breakfast area and elegant dining room-complete with its own fireplace-offer refined spaces for gatherings of any scale. The main level also includes a rare guest or second primary suite with kitchenette and glamorous bath, plus a versatile office/bedroom with custom built-ins. Upstairs, the primary retreat impresses with vaulted ceilings, a walk-in closet, and spa bath, joined by an additional en-suite bedroom. The lower level surprises with a pub and recreation room. Beyond the interiors, manicured grounds feature curated gardens, meandering stone paths, and multiple destinations for leisure: an enclosed porch with sauna and Endless Pool, hot tub and firepit patio, greenhouse, vegetable garden, and chicken coop. A property of uncommon artistry and vision-seamlessly balancing luxury, sustainability, and serenity. Close to all commute routes to NYC and down county.
Interior Details
4146
4
4
Has Heating:
Yes
Heating Type:
Forced Air With Air Conditioning
Has Cooling:
Yes
Cooling Type:
N/A
Has Fuel:
Yes
Fuel Type:
Oil
Has Basement:
No
Basement Type:
Basement (unspecified)
Has Flooring:
No
Flooring Type:
N/A
Has Fireplace:
Yes
Fireplace Type:
N/A
Property Details
165528
No
No
Type:
N/A
Location:
N/A
Status:
N/A
Number of Spaces:
N/A
N/A
N/A
N/A
N/A
N/A
N/A
N/A
Construction Details
Contemporary
Wood Siding
N/A
Gable
Asphalt
Tax History
Year
Amount
Land
Improvement
Percent Change
Assessment
2020
$17,392
$211,400
$318,200
--%
$529,600
2019
$17,392
$211,400
$318,200
--%
$529,600
2018
$16,799
$211,400
$318,200
--%
$529,600
2017
$17,363
$264,200
$322,000
--%
$586,200
2016
$17,140
$264,200
$322,000
--%
$586,200
2014
$17,025
$264,200
$324,700
--%
$588,900
2011
$17,049
$264,200
$324,700
--%
$588,900

Average Home Price in 06896
Nearby Properties
Zip Code
Price
Bed
Bath
Sqft
Lot
Sold Date
$1,539,000
$1,539,000
4 Beds
4 Baths
4,146 Sqft
165,528 Lot (sqft)
Sold 10/13/2026