Member Features
Find Real Estate Bargain!
Full foreclosure details
Home value, equity and ownership info
Find homes priced below market
Get full access with a FREE Account
Already a member?
$279,900
Listing Price4beds
3baths
1,056sqft
14,810sqft lot
2423 N Marble Top Rd, Chickamauga, GA 30707
Member Features
Find Real Estate Bargain!
Full foreclosure details
Home value, equity and ownership info
Find homes priced below market
Get full access with a FREE Account
Already a member?
For Sale
Off Market
Home type
Price / sqft
Year built
Home Details
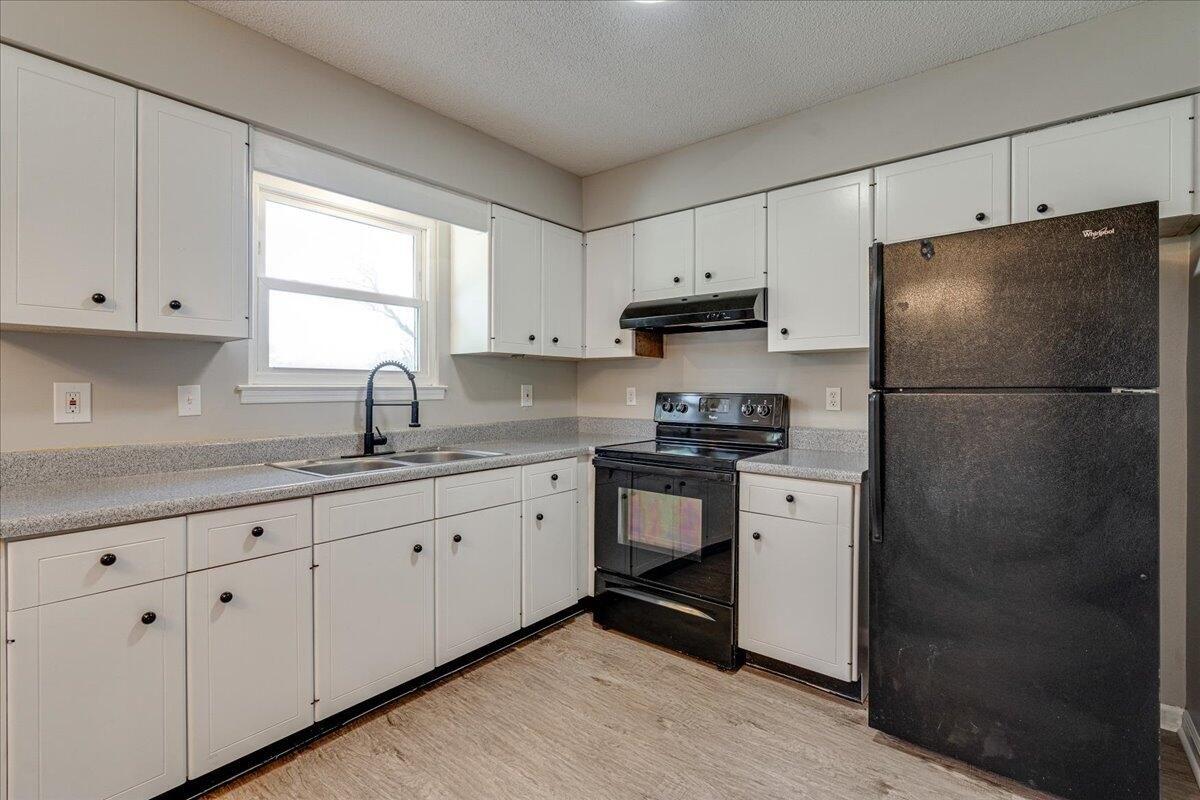
Are you looking for quiet, country living but with all the perks of being near town? If so, this is the one for you! Enjoy the relaxing view off your back deck overlooking a pasture ..not neighbors. Sit around the firepit in your backyard and enjoy the stars and sounds of nature. If you love nature, you will love the tall trees that provide shade and many different types of birds will grace you with there presence. The large, partially fenced backyard is great for gardening, animals, and kids! Inside the home, which was remodeled just a few years ago, you will love the open kitchen/living layout which is perfect for everyday living as well as entertaining. The beautiful white kitchen is so lovely and has lots of space for the chef in the family. The main level of the home also features three bedroom and two full baths. Downstairs you will find what is currently being used as the master bedroom with two separate his and hers closets and another full bath. There is also a large den area that could serve so many purposes. The home has lots of storage throughout. You will also love the space that the driveway offers...as there is plenty of room to accommodate multiple vehicles. New flooring to be installed in the basement den and hall area and as a bonus to buyers the sellers are holding off on installing new flooring in the basement so buyers can choose the flooring color that fit their needs! Call today to schedule your appointment to see this beautiful house you can call home.
Interior Details
1056
4
3
Has Heating:
Yes
Heating Type:
Central
Has Cooling:
Yes
Cooling Type:
Central
Has Fuel:
Yes
Fuel Type:
Electric
Has Basement:
No
Basement Type:
Finished
Has Flooring:
No
Flooring Type:
Laminate Plank
Has Fireplace:
Yes
Fireplace Type:
N/A
Property Details
14810
Yes
Yes
Type:
N/A
Location:
N/A
Status:
N/A
Number of Spaces:
N/A
No
No
No
No
No
No
No
Construction Details
Split Foyer
Vinyl
N/A
Hip
Metal
Tax History
Year
Amount
Land
Improvement
Percent Change
Assessment
2020
$750
$2,051
$22,097
--%
$24,148
2019
$762
$2,051
$22,097
--%
$24,148
2018
$828
$2,051
$22,097
--%
$24,148
2017
$828
$2,051
$22,097
--%
$24,148
2016
$433
$2,051
$10,366
--%
$12,417
2014
$607
$1,920
$27,830
--%
$29,750
2013
$529
$1,920
$27,830
--%
$29,750
2012
$533
$1,920
$27,830
--%
$29,750

Average Home Price in 30707
Nearby Properties
Zip Code
Price
Bed
Bath
Sqft
Lot
Sold Date
$279,900
4 Beds
3 Baths
1,056 Sqft
14,810 Lot (sqft)
Sold 10/13/2026