Member Features
Find Real Estate Bargain!
Full foreclosure details
Home value, equity and ownership info
Find homes priced below market
Get full access with a FREE Account
Already a member?
$272,984
Listing Price3beds
1.5baths
1,280sqft
7,500sqft lot
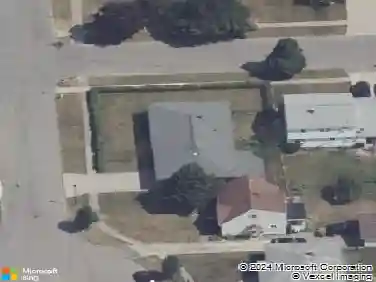
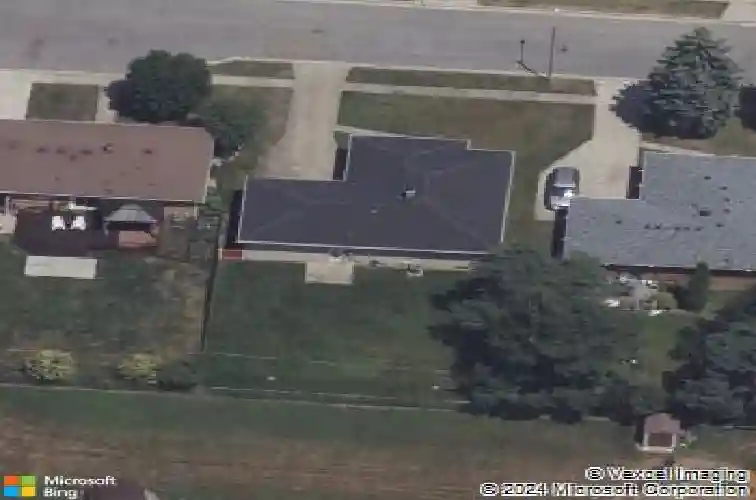
9 Marann Ter, Buffalo, NY 14206
Member Features
Find Real Estate Bargain!
Full foreclosure details
Home value, equity and ownership info
Find homes priced below market
Get full access with a FREE Account
Already a member?
For Sale
Off Market
Home type
Price / sqft
Year built
Home Details
Welcome to this gorgeous, move-in-ready home perfectly situated on a quiet dead-end street-ideal for those seeking peace and privacy. This residence offers three spacious bedrooms and 1.5 bathrooms. Meticulously maintained, the home features new Laminate flooring installed in 2025, with original hardwood floors preserved underneath throughout.Enjoy total peace of mind with major mechanical updates, including a Newer Roof (2018), Hot Water Tank (2019), Furnace (2020), and Central Air (2016). The basement is already framed out-perfect for a custom bar or your own finishing touches.nThe exterior boasts a fully fenced backyard, ideal for privacy, pets, or entertaining. While there is no formal offer deadline at this time, the seller reserves the right to establish one at any point.nShowings begin at the Open House on Saturday, 02/14/2026, from 12:00 PM 2:00 PM. Don't miss out!nProperty equipped with exterior surveillance (audio/video recording).
Interior Details
1280
3
1.5
Has Heating:
Yes
Heating Type:
Central
Has Cooling:
Yes
Cooling Type:
Central
Has Fuel:
Yes
Fuel Type:
Gas
Has Basement:
No
Basement Type:
Full
Has Flooring:
No
Flooring Type:
N/A
Has Fireplace:
Yes
Fireplace Type:
N/A
Property Details
7500
Yes
Yes
Type:
Garage, Attached
Location:
N/A
Status:
N/A
Number of Spaces:
2
N/A
N/A
N/A
N/A
N/A
N/A
N/A
Construction Details
Ranch
Brick
N/A
N/A
N/A
Tax History
Year
Amount
Land
Improvement
Percent Change
Assessment
2020
$3,545
$7,700
$32,700
--%
$40,400
2018
$3,601
$7,700
$32,700
--%
$40,400
2017
$3,670
$7,700
$32,700
--%
$40,400
2016
$3,806
$7,700
$32,700
--%
$40,400
2015
$3,718
$7,700
$32,700
--%
$40,400
2013
$4,471
$7,700
$42,800
--%
$50,500
2011
$5,731
$7,700
$42,800
--%
$50,500

Average Home Price in 14206
Nearby Properties
Zip Code
Price
Bed
Bath
Sqft
Lot
Sold Date
$218,533
$218,533
2 Beds
1 Baths
1,161 Sqft
4,576 Lot (sqft)
Sold 10/28/2026
$215,000
$215,000
4 Beds
2 Baths
1,100 Sqft
6,060 Lot (sqft)
Sold 10/26/2026
$218,104
$218,104
2 Beds
1 Baths
1,241 Sqft
4,160 Lot (sqft)
Sold NaN/NaN/NaN
$272,984
$272,984
3 Beds
1.5 Baths
1,280 Sqft
7,500 Lot (sqft)
Sold 10/27/2026
$205,916
$205,916
3 Beds
1 Baths
1,340 Sqft
10,275 Lot (sqft)
Sold NaN/NaN/NaN
$99,000
3 Beds
1 Baths
1,325 Sqft
3,390 Lot (sqft)
Sold 10/13/2026
$239,900
$239,900
4 Beds
1 Baths
1,170 Sqft
4,242 Lot (sqft)
Sold 10/13/2026
$99,000
3 Beds
1 Baths
1,241 Sqft
3,390 Lot (sqft)
Sold 10/13/2026
$250,156
$250,156
4 Beds
1 Baths
1,199 Sqft
3,535 Lot (sqft)
Sold 10/26/2026