Member Features
Find Real Estate Bargain!
Full foreclosure details
Home value, equity and ownership info
Find homes priced below market
Get full access with a FREE Account
Already a member?
$549,900
Listing Price4beds
4baths
3,021sqft
17,301sqft lot
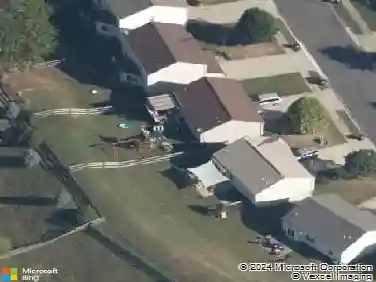
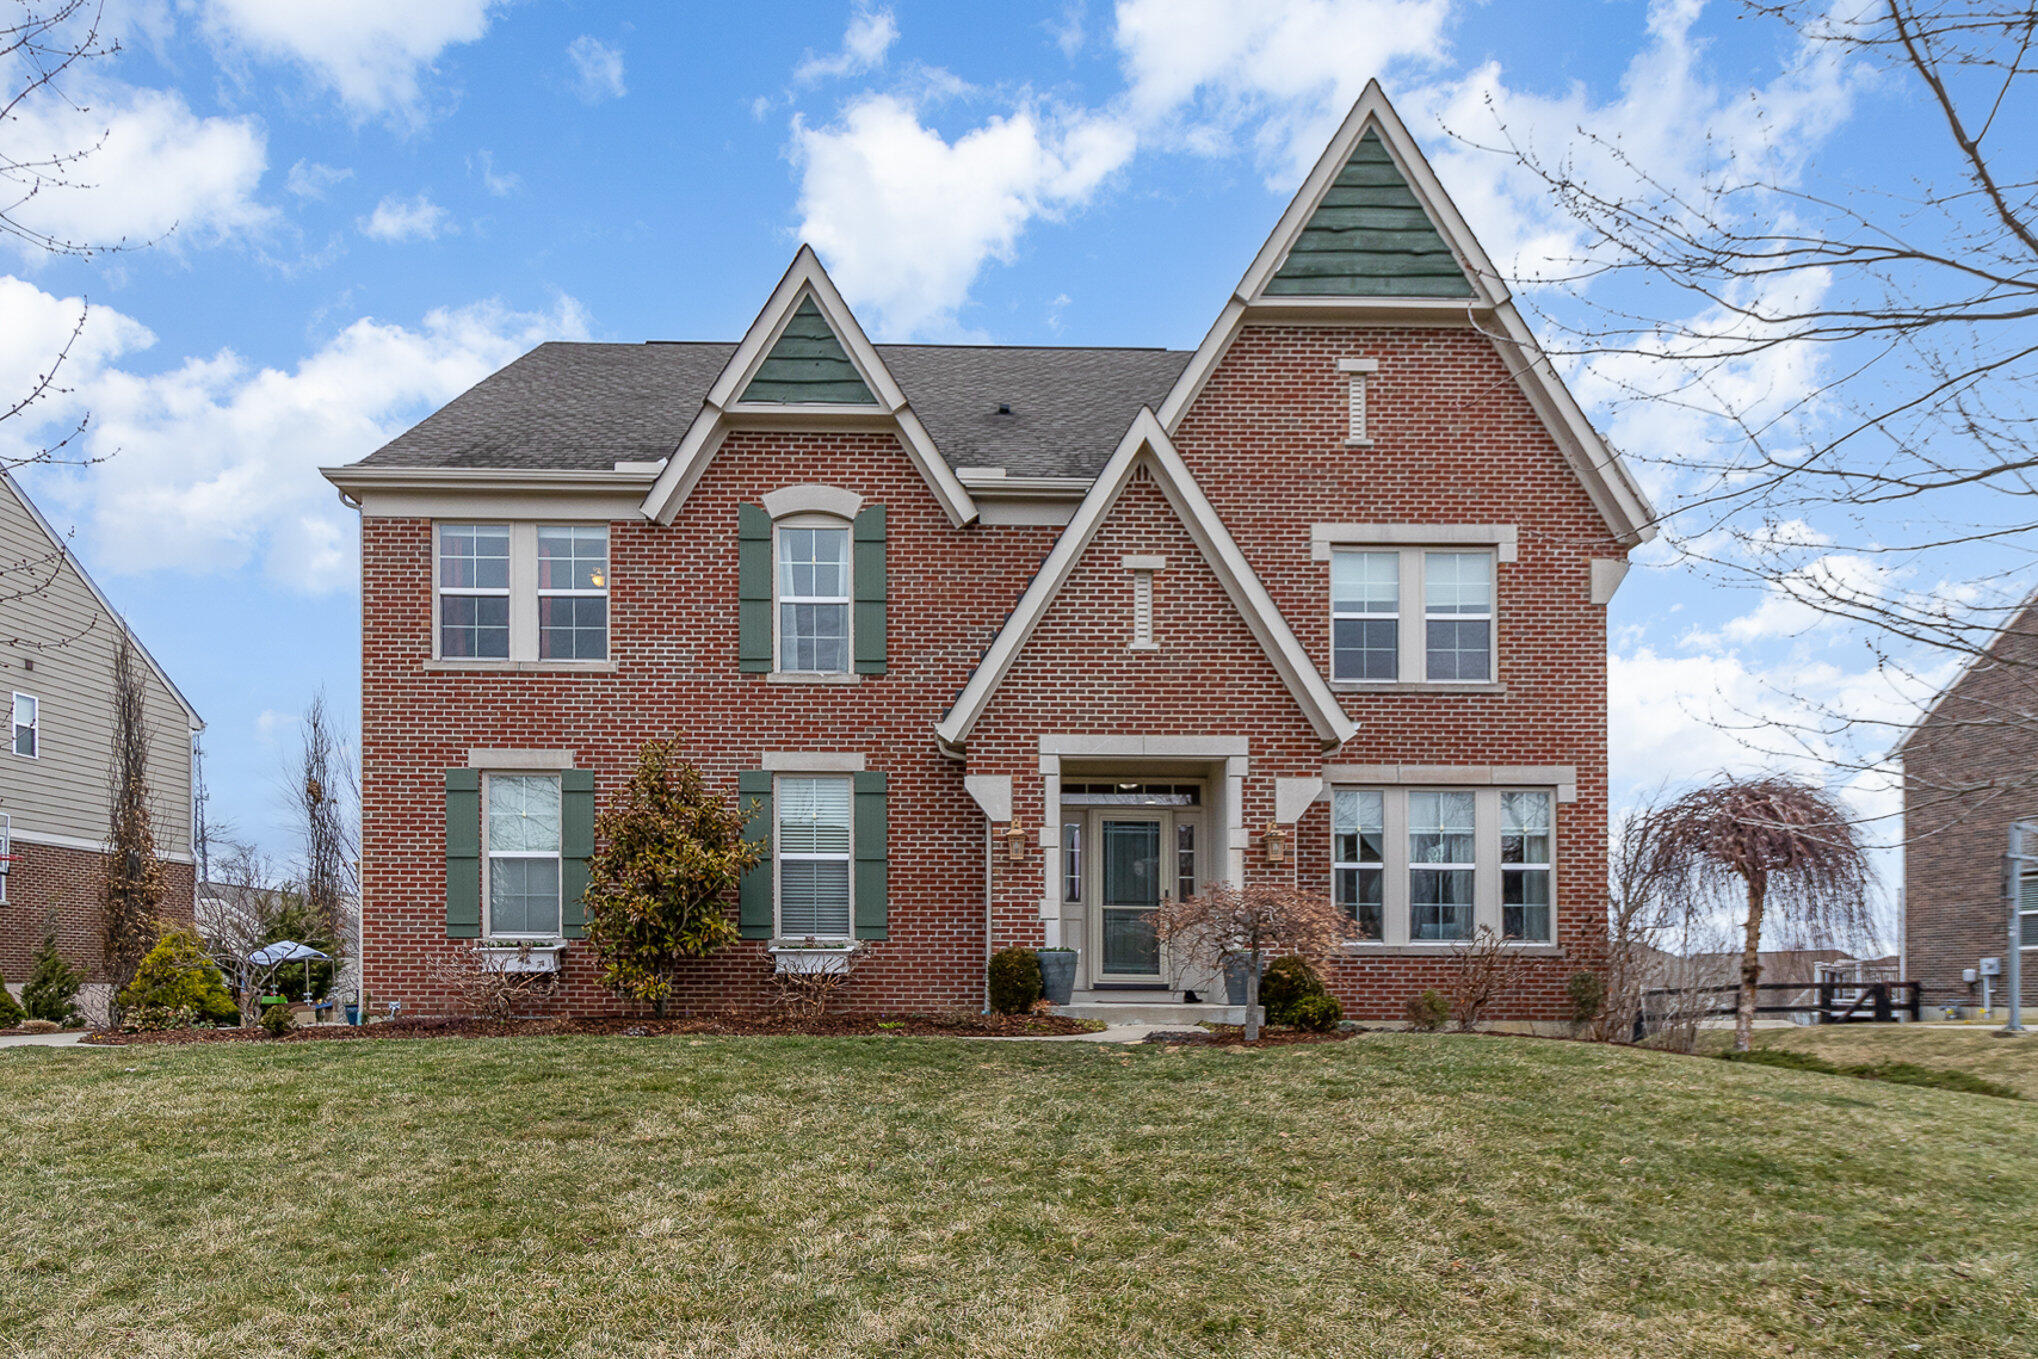
8673 Marais Dr, Union, KY 41091
Member Features
Find Real Estate Bargain!
Full foreclosure details
Home value, equity and ownership info
Find homes priced below market
Get full access with a FREE Account
Already a member?
For Sale
Off Market
Home type
Price / sqft
Year built
Home Details
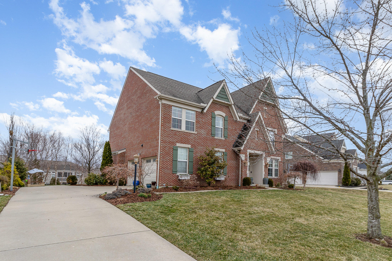
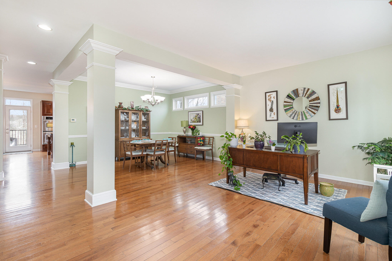
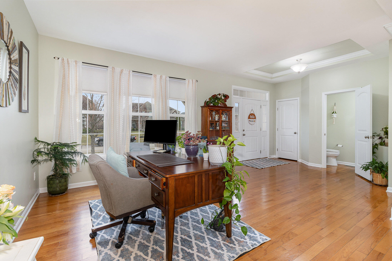
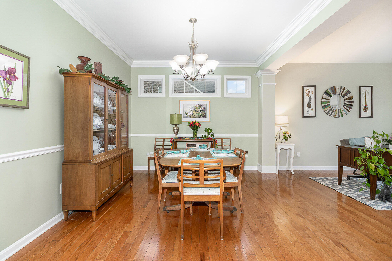
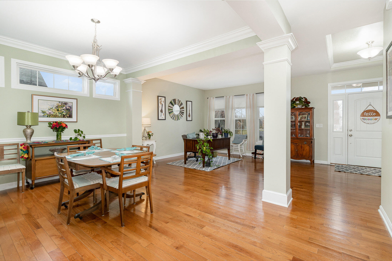
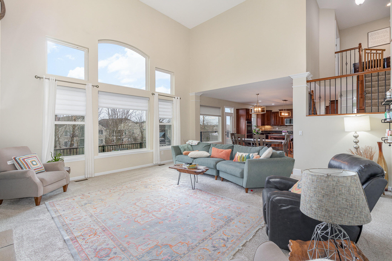
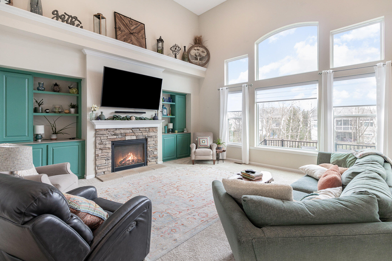
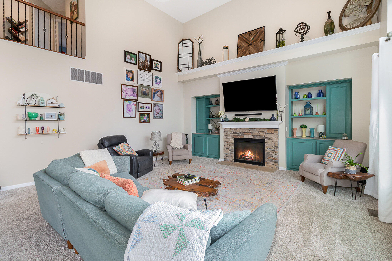
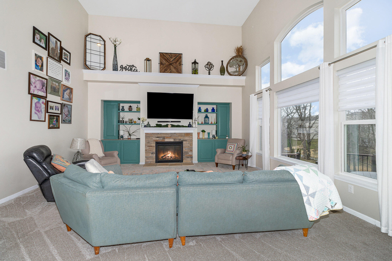
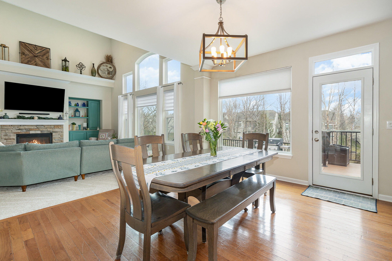
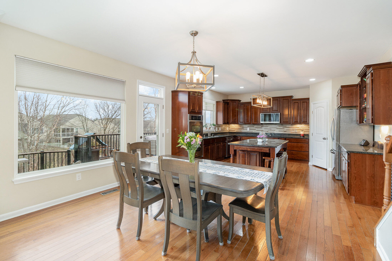
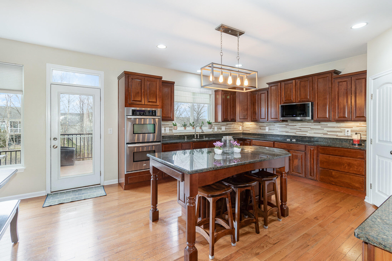
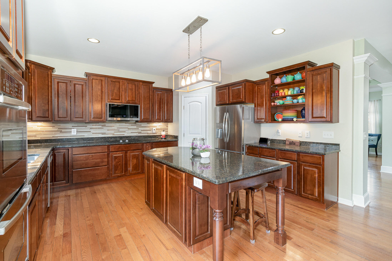
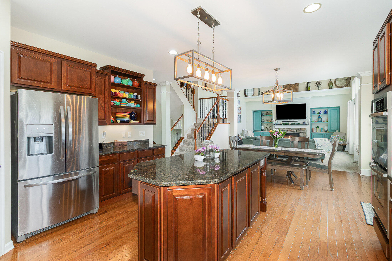
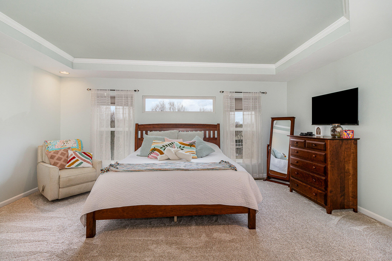
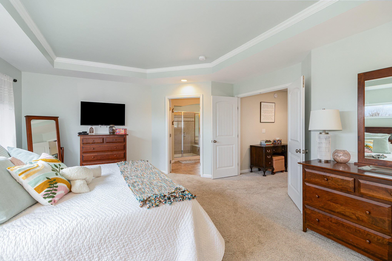
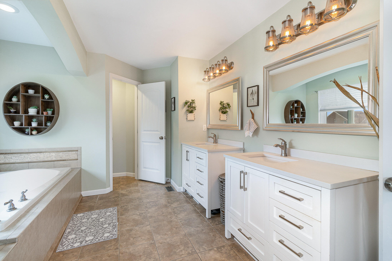
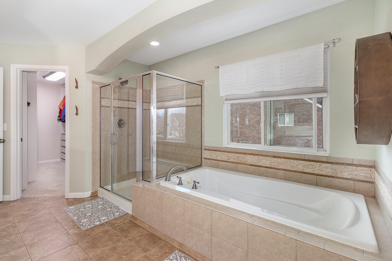
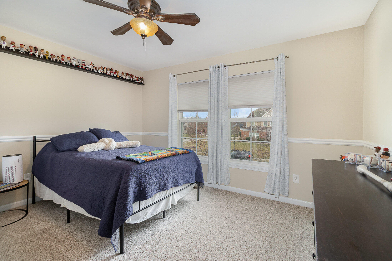
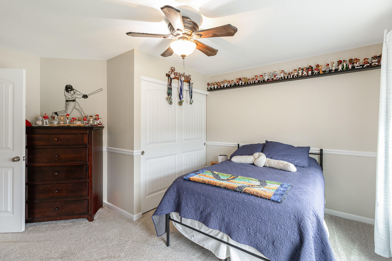
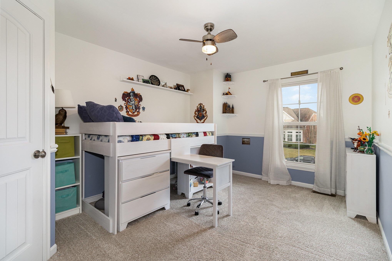
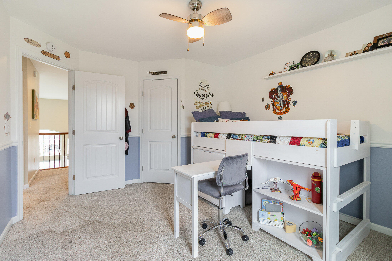
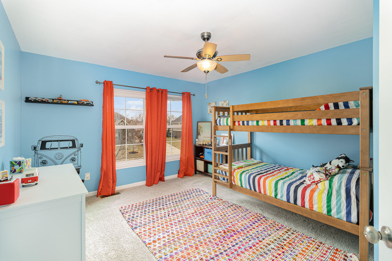
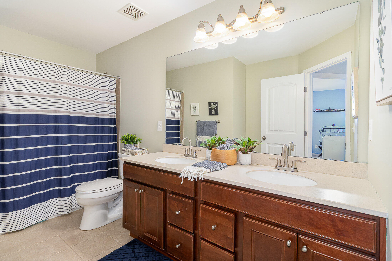
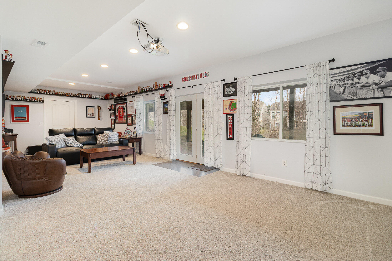
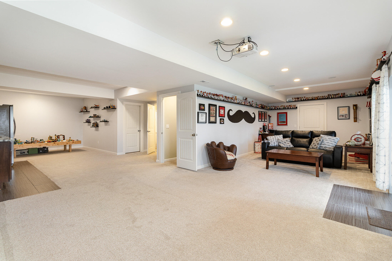
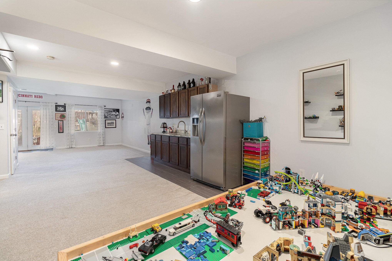
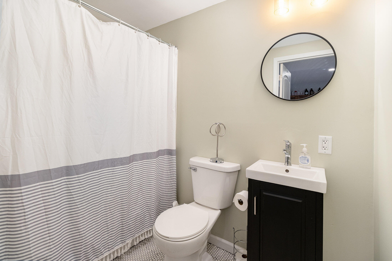
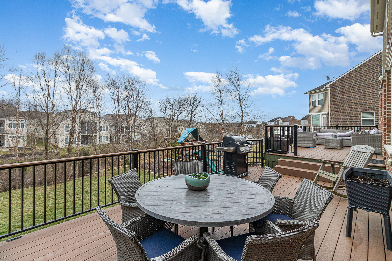
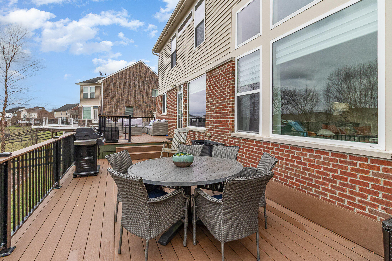
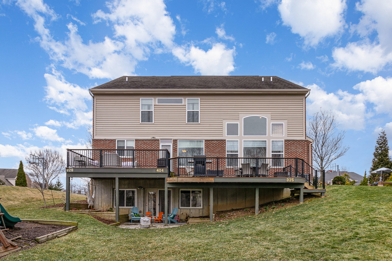
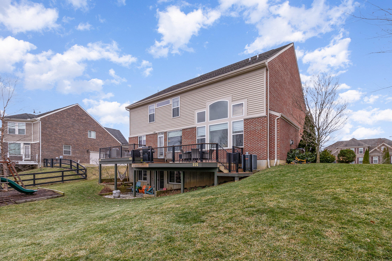
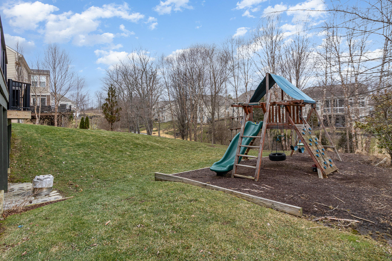
This stunning 4-bedroom, 3.5-bathroom home blends elegance and functionality. Designed with an open-concept layout, it features a spacious two-story living room with custom built-ins, allowing natural light to pour in. The gourmet kitchen boasts granite countertops, stainless steel appliances, and ample cabinetry, seamlessly connecting to a large dining area-ideal for entertaining.nnUpstairs, the primary bedroom offers a private retreat with a large en-suite bath, featuring dual vanities, a garden soaking tub, a shower, and a custom walk-in closet. Generously sized additional bedrooms provide comfort and versatility. The finished walkout basement is an entertainers dream, complete with a wet bar and backyard access.nnOutdoor living shines with a TimberTech deck overlooking the landscaped yard-perfect for relaxation or hosting guests. The side-entry garage enhances curb appeal and storage, featuring insulated LiftMaster doors replaced in 2021. The entire exterior of this home was freshly painted in 2024. Thoughtfully designed and meticulously maintained, this home is a rare find! Schedule your showing today!
Interior Details
3021
4
4
Has Heating:
Yes
Heating Type:
Forced Air With Air Conditioning
Has Cooling:
Yes
Cooling Type:
N/A
Has Fuel:
Yes
Fuel Type:
Gas
Has Basement:
No
Basement Type:
Full
Has Flooring:
No
Flooring Type:
N/A
Has Fireplace:
Yes
Fireplace Type:
N/A
Property Details
17301
No
No
Type:
Garage, Attached
Location:
N/A
Status:
N/A
Number of Spaces:
2
N/A
N/A
N/A
N/A
N/A
N/A
N/A
Construction Details
Conventional
Brick
N/A
Gable
N/A
Tax History
Year
Amount
Land
Improvement
Percent Change
Assessment
2020
$3,905
$40,000
$275,040
--%
$315,040
2020
$3,905
$40,000
$275,040
--%
$315,040
2018
$3,877
$40,000
$275,040
--%
$315,040
2017
$3,049
$40,000
$275,040
--%
$315,040
2017
$3,049
$40,000
$275,040
--%
$315,040

Average Home Price in 41091
Nearby Properties
Zip Code
Price
Bed
Bath
Sqft
Lot
Sold Date
$435,125
$435,125
4 Beds
3.5 Baths
2,692 Sqft
17,477 Lot (sqft)
Sold 09/03/2026
$646,022
$646,022
4 Beds
2.5 Baths
3,060 Sqft
22,651 Lot (sqft)
Sold 09/01/2026
$616,367
$616,367
4 Beds
2.5 Baths
2,748 Sqft
18,400 Lot (sqft)
Sold 10/27/2026
$559,000
$559,000
4 Beds
2.5 Baths
2,888 Sqft
17,100 Lot (sqft)
Sold 10/27/2026
$549,900
$549,900
4 Beds
4 Baths
3,021 Sqft
17,301 Lot (sqft)
Sold 10/27/2026
$727,195
$727,195
4 Beds
3.5 Baths
2,986 Sqft
13,874 Lot (sqft)
Sold 10/27/2026
$529,900
$529,900
4 Beds
4 Baths
3,360 Sqft
16,643 Lot (sqft)
Sold 09/29/2026