Member Features
Find Real Estate Bargain!
Full foreclosure details
Home value, equity and ownership info
Find homes priced below market
Get full access with a FREE Account
Already a member?
$724,881
Listing Price4beds
5.5baths
3,567sqft
9,148sqft lot
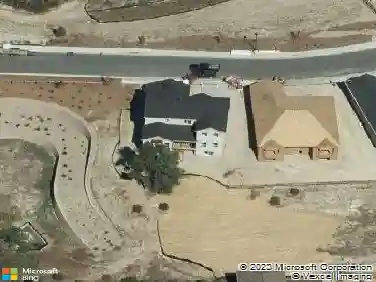
16896 E Maplewood Dr, Aurora, CO 80016
Member Features
Find Real Estate Bargain!
Full foreclosure details
Home value, equity and ownership info
Find homes priced below market
Get full access with a FREE Account
Already a member?
For Sale
Off Market
Home type
Price / sqft
Year built
Home Details
Welcome to 16896 E. Maplewood Dr., Aurora, CO 80016! Nestled in the highly sought-after neighborhood of The Farm. This beautifully maintained home offers the perfect blend of comfort, space, and style. With 5 bedrooms and 5 bathrooms, this spacious residence boasts 3,856 sq ft of thoughtfully designed living space. Step inside to find soaring ceilings, an abundance of natural light, and elegant finishes throughout. The gourmet kitchen is a chef's dream, featuring granite countertops, stainless steel appliances, and a large island perfect for entertaining. The open-concept layout flows seamlessly into the living and dining areas, creating a warm and welcoming atmosphere for gatherings of any size. Retreat to the expansive primary suite with a luxurious en-suite bathroom and walk-in closet. The finished basement provides additional living space, outfitted as a home theater. Located within the top-rated Cherry Creek School District and just minutes from shopping, dining, parks, and trails, this home offers the lifestyle you've been dreaming of. Additional highlights include; new exterior paint (2023), new roof class 4 Shingles (2023), invisible fence, meticulously maintained garden, walking distance to Cherry Creek Trail, parks and the Trails Recreation Center. Step inside this stunning, turnkey home ready for its next chapter
Interior Details
3567
4
5.5
Has Heating:
Yes
Heating Type:
Forced Air With Air Conditioning
Has Cooling:
Yes
Cooling Type:
Central
Has Fuel:
Yes
Fuel Type:
Gas
Has Basement:
No
Basement Type:
Partial
Has Flooring:
No
Flooring Type:
N/A
Has Fireplace:
Yes
Fireplace Type:
N/A
Property Details
9148
No
No
Type:
Driveway
Location:
N/A
Status:
N/A
Number of Spaces:
0
No
No
No
No
Yes
No
No
Construction Details
Bi-level
Wood Siding
N/A
Gable/hip
Composition Shingle
Tax History
Year
Amount
Land
Improvement
Percent Change
Assessment
2019
$4,577
$10,800
$28,987
--%
$39,787
2019
$4,577
$10,725
$28,786
--%
$39,511
2017
$4,146
$6,840
$27,886
--%
$34,726
2017
$4,146
$6,840
$27,886
--%
$34,726
2016
$4,526
$6,368
$28,091
--%
$34,459
2014
$4,133
$6,368
$23,235
--%
$29,603
2013
$4,106
$6,368
$23,235
--%
$29,603
2011
$3,699
$0
$0
--%
$29,750

Average Home Price in 80016
Nearby Properties
Zip Code
Price
Bed
Bath
Sqft
Lot
Sold Date
$849,363
$849,363
4 Beds
4.5 Baths
3,342 Sqft
11,151 Lot (sqft)
Sold 09/10/2026
$823,183
$823,183
4 Beds
4.5 Baths
4,018 Sqft
6,839 Lot (sqft)
Sold 08/14/2026
$799,999
$799,999
5 Beds
4 Baths
3,821 Sqft
7,971 Lot (sqft)
Sold 10/13/2026
$919,138
$919,138
4 Beds
4 Baths
3,886 Sqft
8,973 Lot (sqft)
Sold 10/13/2026
$724,881
$724,881
4 Beds
5.5 Baths
3,567 Sqft
9,148 Lot (sqft)
Sold 10/05/2026
$695,000
$695,000
3 Beds
3 Baths
3,120 Sqft
7,710 Lot (sqft)
Sold 09/08/2026
$801,581
$801,581
4 Beds
4.5 Baths
3,126 Sqft
9,496 Lot (sqft)
Sold 10/27/2026
$779,000
$779,000
4 Beds
4.5 Baths
3,208 Sqft
10,019 Lot (sqft)
Sold 10/26/2026
$824,800
$824,800
4 Beds
4 Baths
3,746 Sqft
9,148 Lot (sqft)
Sold 09/29/2026