Member Features
Find Real Estate Bargain!
Full foreclosure details
Home value, equity and ownership info
Find homes priced below market
Get full access with a FREE Account
Already a member?
$619,000
Listing Price4beds
3.5baths
2,490sqft
11,326sqft lot
2833 Mapleside Ct, Aurora, IL 60502
Member Features
Find Real Estate Bargain!
Full foreclosure details
Home value, equity and ownership info
Find homes priced below market
Get full access with a FREE Account
Already a member?
For Sale
Home type
Price / sqft
Year built
Home Details
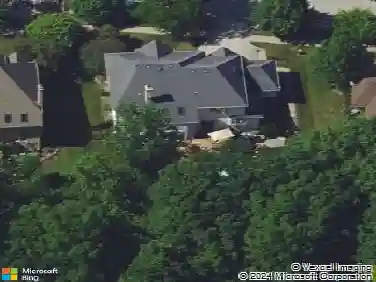
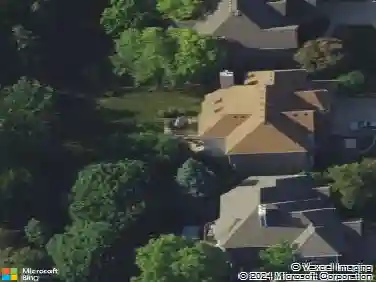
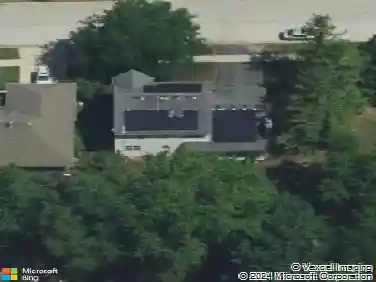
Dreaming of spring and spending more time outdoors? This beautifully updated home is tucked away at the end of a quiet cul-de-sac on a professionally landscaped lot with tranquil pond views. The backyard features elegant wrought-iron fencing and offers a peaceful setting to start your morning with a cup of coffee or unwind in the evening with your favorite drink while enjoying your own private oasis. Inside, the home is filled with natural light throughout. The impressive vaulted family room showcases a classic brick fireplace, creating a warm and inviting gathering space. The dining room features charming French doors, perfect for entertaining or flexible use. The spacious eat-in kitchen is designed for both function and style, complete with granite countertops, stainless steel appliances, a center island, and a pantry. An oversized den provides the perfect option for a first-floor office, study, or additional living space. A full bathroom is also conveniently located on the main level. Upstairs, the generous primary suite offers serene pond views, creating a relaxing retreat. Three additional bedrooms complete the second floor. The finished basement adds valuable living and entertainment space. Additional highlights include a centralized speaker system, a 240V electric vehicle charging port, and numerous recent updates: new furnace (2018), new roof 2021, brand-new kitchen appliances (2025), new sump pump and backup sump (2025), freshly painted main and upper levels (2026),
Interior Details
2490
4
3.5
Has Heating:
Yes
Heating Type:
Central
Has Cooling:
Yes
Cooling Type:
Central
Has Fuel:
No
Fuel Type:
N/A
Has Basement:
No
Basement Type:
Basement (unspecified)
Has Flooring:
No
Flooring Type:
N/A
Has Fireplace:
Yes
Fireplace Type:
N/A
Property Details
11326
Yes
No
Type:
N/A
Location:
N/A
Status:
N/A
Number of Spaces:
N/A
N/A
N/A
N/A
N/A
N/A
N/A
N/A
Construction Details
Traditional/old
Brick
N/A
N/A
N/A
Tax History
Year
Amount
Land
Improvement
Percent Change
Assessment
2019
$9,956
$30,900
$89,440
--%
$120,340
2018
$10,153
$30,990
$90,340
--%
$121,330
2017
$9,988
$29,940
$86,920
--%
$116,860
2016
$9,814
$28,730
$83,420
--%
$112,150
2015
$9,720
$27,280
$79,210
--%
$106,490
2013
$10,106
$27,770
$81,480
--%
$109,250
2012
$9,798
$28,340
$83,170
--%
$111,510
2011
$9,555
$30,290
$88,890
--%
$119,180

Average Home Price in 60502
Nearby Properties
Zip Code
Price
Bed
Bath
Sqft
Lot
Sold Date
$641,068
$641,068
4 Beds
2.5 Baths
2,807 Sqft
12,197 Lot (sqft)
Sold 10/03/2026
$532,113
4 Beds
2.5 Baths
2,250 Sqft
10,890 Lot (sqft)
Sold 10/27/2026
$500,000
$500,000
3 Beds
2.5 Baths
2,310 Sqft
12,632 Lot (sqft)
Sold 10/26/2026
$573,005
4 Beds
2.5 Baths
2,345 Sqft
11,326 Lot (sqft)
Sold 10/26/2026
$707,461
$707,461
3 Beds
2.5 Baths
2,728 Sqft
16,117 Lot (sqft)
Sold 10/26/2026
$485,000
$485,000
4 Beds
2 Baths
2,404 Sqft
15,682 Lot (sqft)
Sold 10/13/2026
$598,392
4 Beds
2.5 Baths
2,381 Sqft
8,276 Lot (sqft)
Sold 10/27/2026
$557,823
$557,823
4 Beds
2.5 Baths
2,488 Sqft
8,276 Lot (sqft)
Sold 10/26/2026
$522,921
$522,921
4 Beds
2.5 Baths
2,208 Sqft
9,583 Lot (sqft)
Sold 10/26/2026