Member Features
Find Real Estate Bargain!
Full foreclosure details
Home value, equity and ownership info
Find homes priced below market
Get full access with a FREE Account
Already a member?
$557,823
Listing Price4beds
2.5baths
2,488sqft
8,276sqft lot
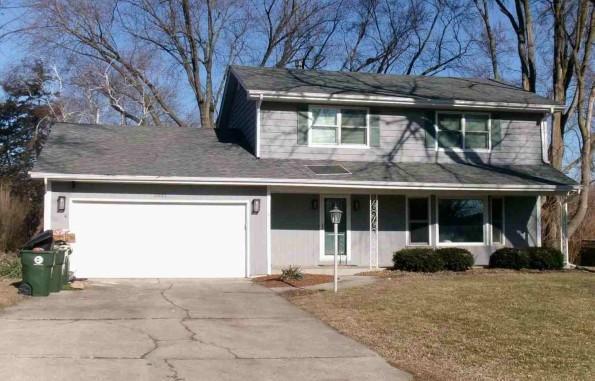
2875 Carriage Way, Aurora, IL 60504
Member Features
Find Real Estate Bargain!
Full foreclosure details
Home value, equity and ownership info
Find homes priced below market
Get full access with a FREE Account
Already a member?
For Sale
Home type
Price / sqft
Year built
Home Details
Welcome to 2875 Carriage Way in the sought-after Oakhurst Subdivision, where space, updates, and a great location all come together. This beautifully maintained home offers four generously sized bedrooms, 2.1 updated baths, and the kind of layout that just works for everyday living. From the moment you walk in, you'll notice the refreshed main floor featuring newer hardwood flooring, crisp white trim, modern gray tones, and updated lighting throughout. The kitchen has been thoughtfully updated with re-stained cabinetry, granite countertops, and a stylish backsplash that ties it all together. The large family room includes a fireplace and crown molding. Upstairs, you'll find four large bedrooms, three of which include oversized walk-in closets. The primary suite features an updated bath and a custom closet organization system that makes mornings just a little easier. The laundry room, on the main floor, has been updated and is a dream. Step outside to a fenced backyard with a newer Trex deck (2022), backing to open space for added privacy and peaceful views. Large Basement includes room for storage and room for your finishing touches (walls are finished). Major mechanical updates have already been taken care of, including a water heater (2021), whole house humidifier (2020), HVAC (approx 2018) and sump pump with battery backup (2019). This is the kind of home that checks the boxes and then a few more you didn't realize you needed.
Interior Details
2488
4
2.5
Has Heating:
Yes
Heating Type:
Central
Has Cooling:
Yes
Cooling Type:
Central
Has Fuel:
No
Fuel Type:
N/A
Has Basement:
No
Basement Type:
Partial
Has Flooring:
No
Flooring Type:
N/A
Has Fireplace:
Yes
Fireplace Type:
N/A
Property Details
8276
No
No
Type:
N/A
Location:
N/A
Status:
N/A
Number of Spaces:
N/A
N/A
N/A
N/A
N/A
N/A
N/A
N/A
Construction Details
N/A
N/A
N/A
N/A
N/A
Tax History
Year
Amount
Land
Improvement
Percent Change
Assessment
2019
$9,840
$30,090
$88,560
--%
$118,650
2018
$10,156
$30,150
$90,840
--%
$120,990
2017
$9,991
$29,130
$87,760
--%
$116,890
2016
$9,817
$27,960
$84,220
--%
$112,180
2015
$9,239
$26,550
$79,970
--%
$106,520
2013
$9,622
$27,030
$82,270
--%
$109,300
2012
$9,432
$27,590
$83,970
--%
$111,560
2011
$9,222
$29,490
$89,740
--%
$119,230

Average Home Price in 60504
Nearby Properties
Zip Code
Price
Bed
Bath
Sqft
Lot
Sold Date
$641,068
$641,068
4 Beds
2.5 Baths
2,807 Sqft
12,197 Lot (sqft)
Sold 10/03/2026
$762,209
$762,209
4 Beds
2.5 Baths
2,752 Sqft
10,454 Lot (sqft)
Sold 09/01/2026
$480,959
4 Beds
2.5 Baths
2,328 Sqft
6,970 Lot (sqft)
Sold 07/15/2026
$508,941
4 Beds
2.5 Baths
2,148 Sqft
13,068 Lot (sqft)
Sold 06/26/2026
$485,964
4 Beds
2.5 Baths
2,308 Sqft
6,970 Lot (sqft)
Sold 06/25/2026
$605,230
4 Beds
2.5 Baths
2,734 Sqft
10,454 Lot (sqft)
Sold 10/26/2026
$515,000
$515,000
4 Beds
3 Baths
2,503 Sqft
10,890 Lot (sqft)
Sold 10/13/2026
$532,113
4 Beds
2.5 Baths
2,250 Sqft
10,890 Lot (sqft)
Sold 10/27/2026
$573,005
4 Beds
2.5 Baths
2,345 Sqft
11,326 Lot (sqft)
Sold 10/26/2026