
Member Features
Find Real Estate Bargain!
Full foreclosure details
Home value, equity and ownership info
Find homes priced below market
Get full access with a FREE Account
Already a member?
$2,176,283
Listing Price3beds
5baths
5,141sqft
11,151sqft lot
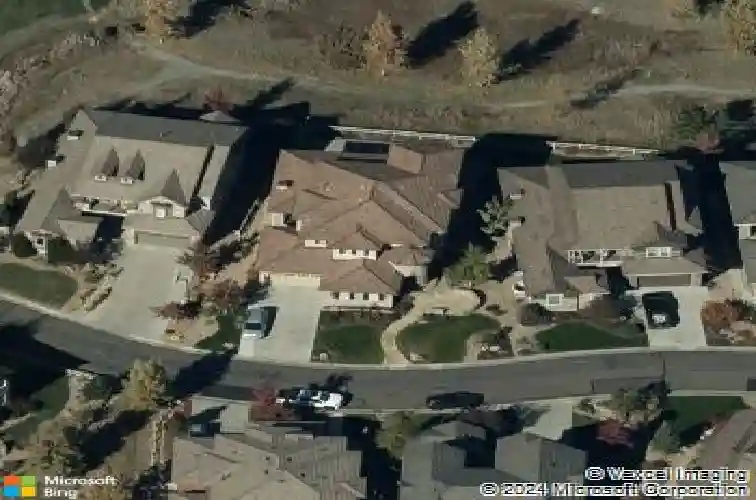
219 Maplehurst Pt, Highlands Ranch, CO 80126
Member Features
Find Real Estate Bargain!
Full foreclosure details
Home value, equity and ownership info
Find homes priced below market
Get full access with a FREE Account
Already a member?
For Sale
Off Market
Home type
Price / sqft
Year built
Home Details
Situated on a quiet cul-de-sac, with expansive .25 acre lot, and backing to open space, this highly sought-after SERENITY STAR model offers the perfect blend of privacy, luxury, and modern design. Thoughtfully re-designed by a well-known designer, this home showcases stunning, high-end updates throughout and is truly move-in ready. The brand-new designer kitchen is the centerpiece of the home, featuring custom cabinetry, elegant quartz waterfall-edge countertops, and top-of-the-line appliances-perfectly designed for both everyday living and elevated entertaining. Recent enhancements include new stair railings, fresh interior & exterior paint, plush new carpet, custom built-ins, and sophisticated designer lighting that creates a warm yet refined ambiance. Seamless indoor-outdoor living is achieved through pocket doors that open effortlessly to a beautifully designed outdoor retreat. Enjoy year-round entertaining with a fully equipped outdoor kitchen, cozy fireplace, built-in heaters, and generous space for both lounging and dining-all set against the peaceful backdrop of open space. The main level guest suite is as functional as it is stylish, complete with a custom built-in desk and Murphy bed, offering flexibility for guests or a private home office. The beautiful upper level has a primary suite w fireplace, mountain views and custom finished his and her closets, two bedrooms with en-suite bath plus a large bonus room which is perfect for homework/ play room or extra bedroom
Interior Details
5141
3
5
Has Heating:
Yes
Heating Type:
Central
Has Cooling:
Yes
Cooling Type:
Central
Has Fuel:
No
Fuel Type:
N/A
Has Basement:
No
Basement Type:
Full, Daylight
Has Flooring:
No
Flooring Type:
N/A
Has Fireplace:
Yes
Fireplace Type:
N/A
Property Details
11151
No
No
Type:
N/A
Location:
N/A
Status:
N/A
Number of Spaces:
N/A
No
No
No
No
Yes
No
No
Construction Details
N/A
Combination
N/A
Hip
Concrete
Tax History
Year
Amount
Land
Improvement
Percent Change
Assessment
2019
$6,581
$16,790
$53,910
--%
$70,700
2019
$6,581
$16,790
$53,910
--%
$70,700
2018
$6,438
$16,720
$51,410
--%
$68,130
2017
$5,862
$16,720
$51,410
--%
$68,130
2016
$5,792
$16,170
$49,890
--%
$66,060
2013
$6,034
$13,730
$48,500
--%
$62,230
2013
$6,034
$13,730
$48,500
--%
$62,230
2012
$5,640
$13,930
$43,960
--%
$57,890

Average Home Price in 80126
Nearby Properties
Zip Code
Price
Bed
Bath
Sqft
Lot
Sold Date
$1,320,533
$1,320,533
2 Beds
4 Baths
4,999 Sqft
9,714 Lot (sqft)
Sold 10/07/2026
$1,480,683
$1,480,683
4 Beds
4 Baths
4,799 Sqft
7,100 Lot (sqft)
Sold 10/02/2026
$1,519,401
$1,519,401
4 Beds
5 Baths
4,716 Sqft
8,538 Lot (sqft)
Sold 08/25/2026
$3,397,755
5 Beds
5 Baths
5,837 Sqft
13,416 Lot (sqft)
Sold 07/15/2026
$1,551,797
4 Beds
5 Baths
5,018 Sqft
7,536 Lot (sqft)
Sold 06/04/2026
$1,606,928
5 Beds
6 Baths
5,026 Sqft
8,320 Lot (sqft)
Sold 05/27/2026
$2,900,053
4 Beds
6 Baths
5,161 Sqft
21,170 Lot (sqft)
Sold 10/26/2026
$1,320,000
$1,320,000
5 Beds
5 Baths
4,703 Sqft
8,451 Lot (sqft)
Sold 10/26/2026
$1,836,471
$1,836,471
4 Beds
4 Baths
5,796 Sqft
10,367 Lot (sqft)
Sold 10/26/2026
Calculators
Mortgage
Mortgage Calculator
Details for 219 MAPLEHURST PT
Property Debt
Foreclosure Contact Details
Similar Homes Nearby

Guides for Maplehurst Pt

This blog post explores real estate trends in Omaha and nearby Nebraska cities, analyzing property values, sale prices, and market activity to guide buyers, sellers, and investors.



