Member Features
Find Real Estate Bargain!
Full foreclosure details
Home value, equity and ownership info
Find homes priced below market
Get full access with a FREE Account
Already a member?
$641,150
Listing Price3beds
2baths
1,150sqft
47,916sqft lot
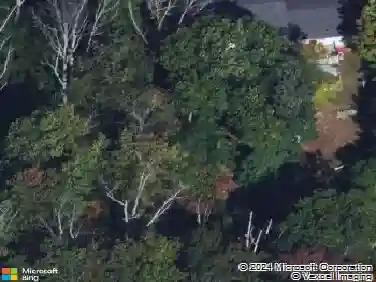
351 Maple St, West Boylston, MA 01583
Member Features
Find Real Estate Bargain!
Full foreclosure details
Home value, equity and ownership info
Find homes priced below market
Get full access with a FREE Account
Already a member?
For Sale
Off Market
Home type
Price / sqft
Year built
Home Details
Conveniently located in West Boylston with easy access to Worcester, Holden, and major routes, this beautifully updated Raised Ranch offers over an acre of land and a versatile floor plan. The stunning kitchen features granite countertops, white cabinetry, stainless steel appliances, and a custom live-edge wood island with breakfast bar seating. Hardwood floors flow throughout the living room and bedrooms, while the spacious sunroom features vaulted, beamed ceilings, walls of glass, and direct access to the back deck overlooking the private yard. Three generously sized bedrooms and an updated full bath complete the main level. The finished lower level provides additional living space, multiple bonus rooms, a second full bath, a laundry area, and direct access to the garage. Set on a picturesque 1.1-acre lot with an attached garage, ample parking, and room to relax, entertain, and enjoy the outdoors, this move-in-ready home offers the perfect blend of comfort, style, and convenience.
Interior Details
1150
3
2
Has Heating:
Yes
Heating Type:
Hot Water
Has Cooling:
No
Cooling Type:
N/A
Has Fuel:
Yes
Fuel Type:
Gas
Has Basement:
No
Basement Type:
Basement (unspecified)
Has Flooring:
No
Flooring Type:
N/A
Has Fireplace:
Yes
Fireplace Type:
N/A
Property Details
47916
No
No
Type:
N/A
Location:
N/A
Status:
N/A
Number of Spaces:
N/A
N/A
N/A
N/A
N/A
N/A
N/A
N/A
Construction Details
Ranch
Wood Siding
N/A
Gable
Asphalt
Tax History
Year
Amount
Land
Improvement
Percent Change
Assessment
2020
$5,065
$108,800
$163,800
--%
$272,600
2019
$4,775
$108,800
$144,500
--%
$253,300
2018
$4,571
$108,800
$135,400
--%
$244,200
2017
$4,106
$108,800
$109,600
--%
$218,400
2016
$3,993
$101,400
$115,000
--%
$216,400
2014
$3,813
$100,600
$115,300
--%
$215,900
2013
$3,935
$104,900
$120,600
--%
$225,500

Average Home Price in 01583
Nearby Properties
Zip Code
Price
Bed
Bath
Sqft
Lot
Sold Date
$361,913
3 Beds
2.5 Baths
1,284 Sqft
19,166 Lot (sqft)
Sold 08/06/2026
$508,103
$508,103
2 Beds
-- Baths
1,280 Sqft
4,066 Lot (sqft)
Sold 07/07/2026
$538,995
$538,995
3 Beds
2 Baths
1,224 Sqft
8,625 Lot (sqft)
Sold 10/27/2026
$641,150
3 Beds
2 Baths
1,150 Sqft
47,916 Lot (sqft)
Sold 10/27/2026
$569,267
$569,267
3 Beds
2 Baths
1,224 Sqft
9,936 Lot (sqft)
Sold 10/27/2026
$388,947
$388,947
2 Beds
2 Baths
988 Sqft
9,000 Lot (sqft)
Sold 10/27/2026
$499,900
$499,900
3 Beds
2 Baths
1,130 Sqft
8,189 Lot (sqft)
Sold 10/26/2026
$430,000
2 Beds
2 Baths
1,235 Sqft
10,067 Lot (sqft)
Sold 10/27/2026