Member Features
Find Real Estate Bargain!
Full foreclosure details
Home value, equity and ownership info
Find homes priced below market
Get full access with a FREE Account
Already a member?
$768,503
Listing Price3beds
2baths
2,334sqft
7,850sqft lot
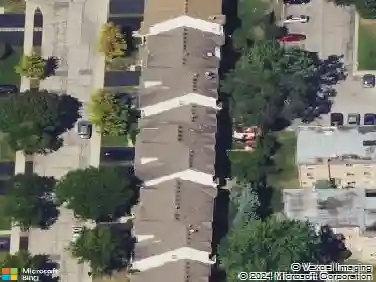
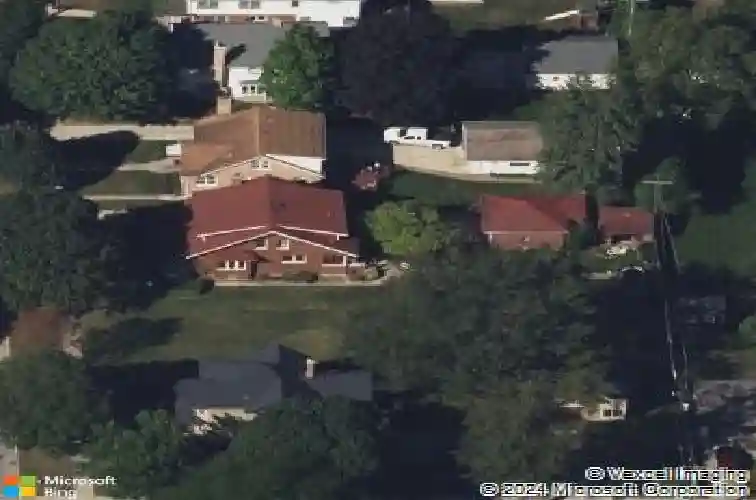
17 S Maple St, Mount Prospect, IL 60056
Member Features
Find Real Estate Bargain!
Full foreclosure details
Home value, equity and ownership info
Find homes priced below market
Get full access with a FREE Account
Already a member?
For Sale
Off Market
Home type
Price / sqft
Year built
Home Details
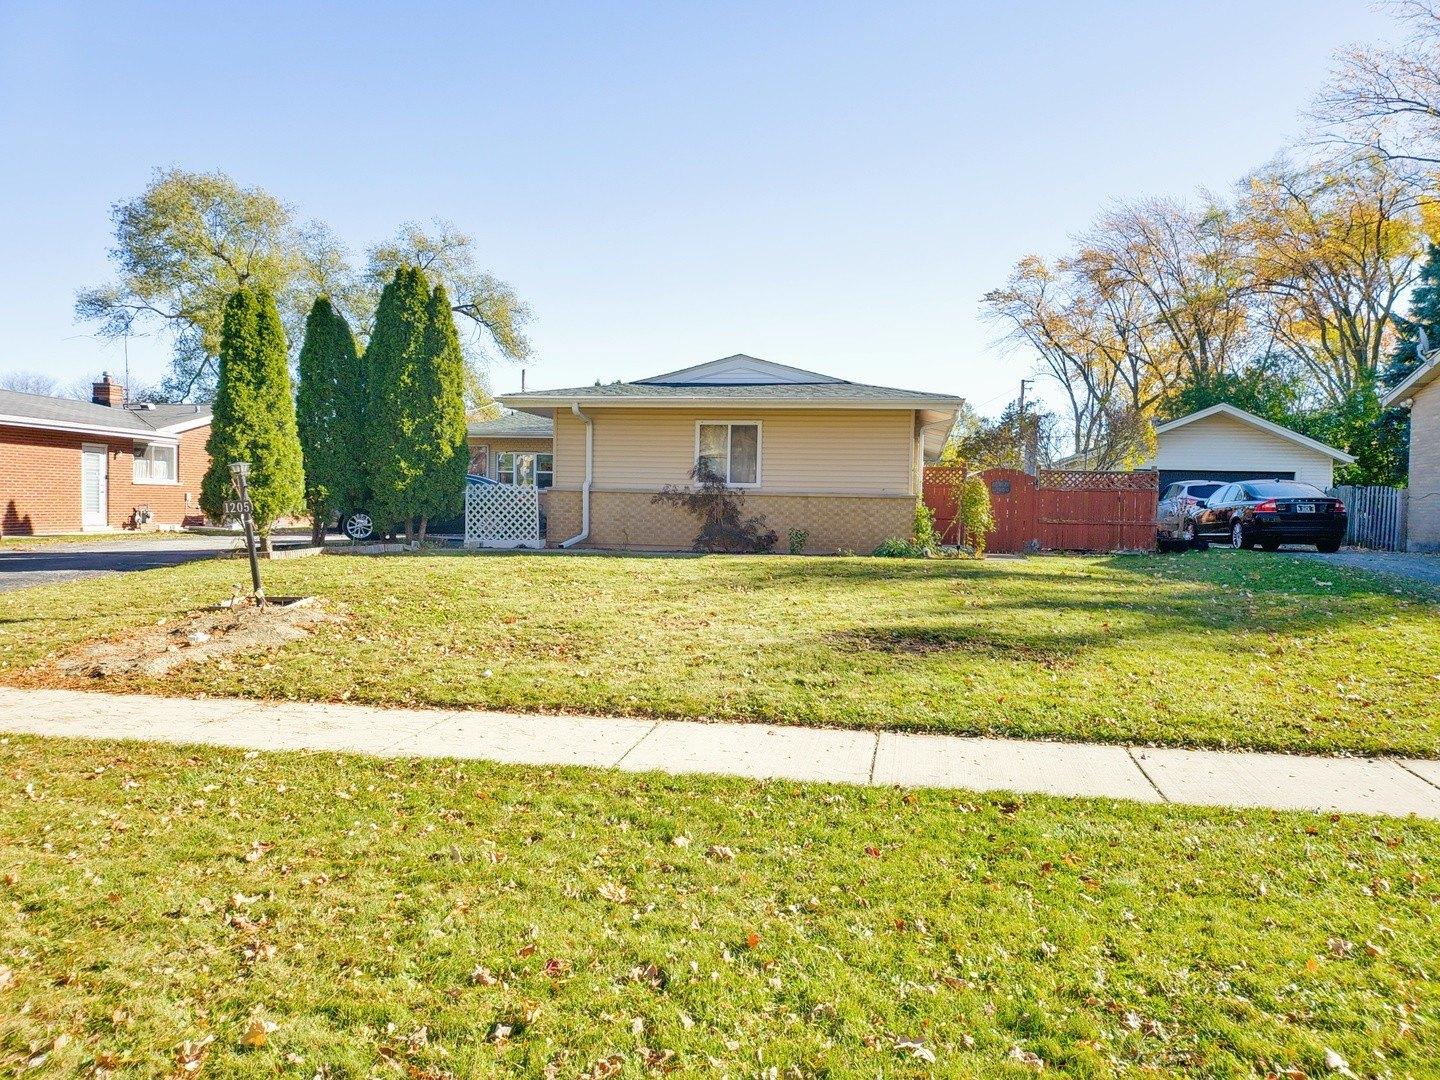
Homes of this caliber rarely come to market, especially one being publicly offered for the first time! Set on a historic block in downtown Mount Prospect's coveted Triangle district, this meticulously maintained 1923 full-brick Craftsman bungalow combines architectural integrity with meaningful modern upgrades and a truly walkable lifestyle. This 4-bedroom, 2-bath residence showcases original and refinished maple hardwood floors, plaster walls, period doors with vintage hardware, and beautifully preserved woodwork throughout. Spacious bedrooms, large closets including a walk-in, custom built-ins, and a lofted library create flexible living spaces that feel both timeless and functional. The main living area is anchored by a gas fireplace with custom cabinetry. A fully rebuilt front porch extends the living experience outdoors and overlooks the historic streetscape. The refreshed kitchen is complemented by a butler pantry, updated appliances, and a reverse osmosis drinking water system. Upstairs, the remodeled bath offers a Bain Ultra therapeutic soaking tub and separate shower, creating a spa-like retreat. Major capital improvements reflect long-term stewardship and confidence: architectural-shingle roof, premium double-pane custom Marvin wood windows, copper gutters, upgraded electrical panel, new insulation, and updated mechanical infrastructure. The approximately 1,400 square foot English walkout basement features brand-new windows, entry and screen door system and provides
Interior Details
2334
3
2
Has Heating:
Yes
Heating Type:
Hot Water
Has Cooling:
Yes
Cooling Type:
Central
Has Fuel:
No
Fuel Type:
N/A
Has Basement:
No
Basement Type:
Finished
Has Flooring:
No
Flooring Type:
N/A
Has Fireplace:
Yes
Fireplace Type:
N/A
Property Details
7850
No
No
Type:
Garage, Detached
Location:
N/A
Status:
N/A
Number of Spaces:
2
N/A
N/A
N/A
N/A
N/A
N/A
N/A
Construction Details
Ranch
Brick/stone (brick And/or Stone)
N/A
N/A
Asphalt
Tax History
Year
Amount
Land
Improvement
Percent Change
Assessment
2018
$8,659
$3,925
$31,252
--%
$35,177
2017
$8,139
$3,925
$31,252
--%
$35,177
2016
$8,018
$3,925
$31,252
--%
$35,177
2015
$8,884
$3,532
$30,409
--%
$33,941
2014
$8,964
$3,532
$30,409
--%
$33,941
2012
$5,676
$4,121
$20,412
--%
$24,533
2011
$5,510
$4,121
$20,412
--%
$24,533

Average Home Price in 60056
Nearby Properties
Zip Code
Price
Bed
Bath
Sqft
Lot
Sold Date
$655,170
4 Beds
2 Baths
2,525 Sqft
7,850 Lot (sqft)
Sold 09/05/2026
$873,947
3 Beds
3.5 Baths
2,616 Sqft
7,850 Lot (sqft)
Sold 10/27/2026
$768,503
3 Beds
2 Baths
2,334 Sqft
7,850 Lot (sqft)
Sold 10/26/2026
$928,454
6 Beds
4 Baths
2,624 Sqft
7,300 Lot (sqft)
Sold 10/26/2026
$740,040
3 Beds
3 Baths
2,510 Sqft
7,800 Lot (sqft)
Sold 10/26/2026