Member Features
Find Real Estate Bargain!
Full foreclosure details
Home value, equity and ownership info
Find homes priced below market
Get full access with a FREE Account
Already a member?
$377,220
Listing Price3beds
2.5baths
1,241sqft
23,087sqft lot
311 N Maple St, Enfield, CT 06082
Member Features
Find Real Estate Bargain!
Full foreclosure details
Home value, equity and ownership info
Find homes priced below market
Get full access with a FREE Account
Already a member?
For Sale
Home type
Price / sqft
Year built
Home Details
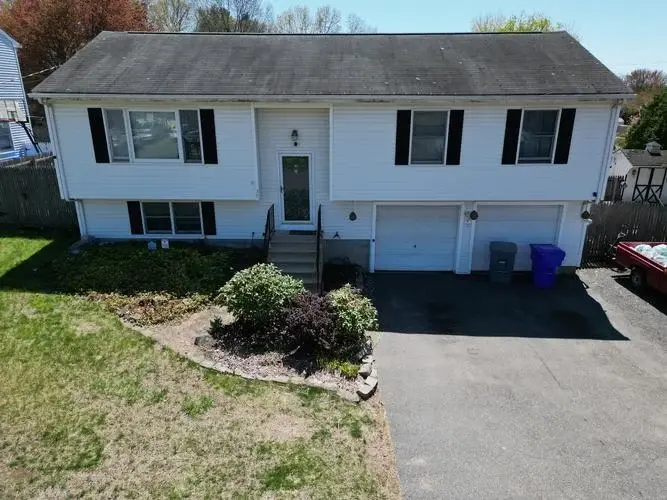
Welcome to 311 N. Maple Street, a spacious and well-maintained 3-bedroom, 2.5-bath Raised Ranch situated on a half-acre lot with a 2-car garage and fully fenced backyard. Built in 1987, this home offers approximately 1,817 sq. ft. of comfortable living space with an inviting open-concept layout. The main level features beautiful hardwood floors throughout and a sun-filled formal living room highlighted by a wood-burning fireplace and new Andersen window. The kitchen offers honey oak cabinetry, stainless steel appliances, and a center island/breakfast bar, opening seamlessly to the dining area. French doors lead to the upper-level deck, creating an ideal flow for indoor-outdoor entertaining. Down the hall is a beautifully remodeled full bathroom featuring a tub/shower combination, dual sinks, and quartz countertop. The primary bedroom includes its own private half bath, along with two additional generously sized bedrooms. The partially finished lower level provides additional flexible living space and includes an updated full bathroom with shower stall and convenient laundry area. Additional highlights include central air conditioning, 200-amp electrical service, oil heat, energy-efficient leased solar panels with a Power Purchase Agreement, a double-wide driveway, newly installed front stairs and railing system, and a recently repointed chimney. Outside, enjoy a spacious fully fenced backyard with plenty of room for entertaining, recreation, pets, or gardening.
Interior Details
1241
3
2.5
Has Heating:
Yes
Heating Type:
Hot Water
Has Cooling:
Yes
Cooling Type:
N/A
Has Fuel:
Yes
Fuel Type:
Oil
Has Basement:
No
Basement Type:
Basement (unspecified)
Has Flooring:
No
Flooring Type:
N/A
Has Fireplace:
Yes
Fireplace Type:
N/A
Property Details
23087
No
No
Type:
Garage, Basement
Location:
N/A
Status:
N/A
Number of Spaces:
2
N/A
N/A
N/A
N/A
N/A
N/A
N/A
Construction Details
Raised Ranch
Aluminum/vinyl
N/A
Gable
Shingle
Tax History
Year
Amount
Land
Improvement
Percent Change
Assessment
2020
$5,022
$42,390
$91,960
--%
$134,350
2019
$5,022
$42,390
$91,960
--%
$134,350
2018
$4,910
$42,390
$91,960
--%
$134,350
2017
$4,646
$42,390
$91,960
--%
$134,350
2016
$4,650
$46,630
$90,100
--%
$136,730
2014
$4,414
$46,630
$90,100
--%
$136,730
2011
$4,418
$46,630
$90,100
--%
$136,730

Average Home Price in 06082
Nearby Properties
Zip Code
Price
Bed
Bath
Sqft
Lot
Sold Date
$408,900
$408,900
3 Beds
1.5 Baths
1,252 Sqft
8,712 Lot (sqft)
Sold 10/22/2026
$283,528
$283,528
3 Beds
1 Baths
1,164 Sqft
20,473 Lot (sqft)
Sold 06/09/2026
$419,900
$419,900
3 Beds
2 Baths
1,192 Sqft
15,682 Lot (sqft)
Sold 10/13/2026
$373,964
$373,964
3 Beds
1.5 Baths
1,144 Sqft
12,197 Lot (sqft)
Sold 10/27/2026
$275,986
$275,986
2 Beds
1 Baths
1,107 Sqft
11,761 Lot (sqft)
Sold 10/26/2026
$313,570
$313,570
3 Beds
1 Baths
1,092 Sqft
19,602 Lot (sqft)
Sold 10/26/2026
$377,220
$377,220
3 Beds
2.5 Baths
1,241 Sqft
23,087 Lot (sqft)
Sold 10/27/2026