Member Features
Find Real Estate Bargain!
Full foreclosure details
Home value, equity and ownership info
Find homes priced below market
Get full access with a FREE Account
Already a member?
$595,000
Listing Price--beds
2.5baths
2,323sqft
19,166sqft lot
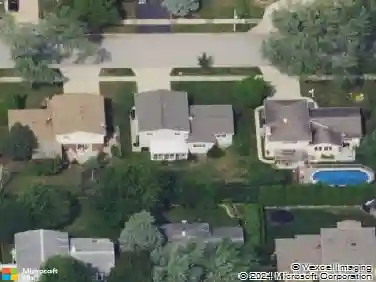
200 N Maple St, Addison, IL 60101
Member Features
Find Real Estate Bargain!
Full foreclosure details
Home value, equity and ownership info
Find homes priced below market
Get full access with a FREE Account
Already a member?
For Sale
Off Market
Home type
Price / sqft
Year built
Home Details
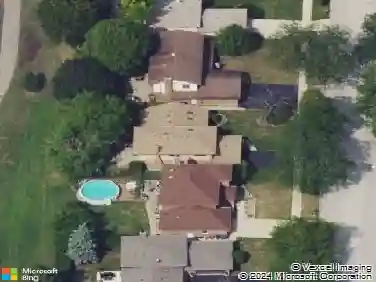
A distinctive 4-bedroom, 3.5-bath custom two-story with a finished basement, offering approximately 2,323 squarefeet of above-grade living space, all set on an impressive approximately .44-acre lot. The main level offers a warm, welcoming layout with beautiful hardwood flooring, high ceilings and generous living and dining spaces. A large bay window fills the living room with natural light, while the spacious dining room over-looks the backyard and provides plenty of room for entertaining. The kitchen is both functional and inviting, featuring granite countertops, a breakfast bar, 42-inch cabinetry with crown molding, custom tile backsplash, built-in wine rack, stainless steel refrigerator, built-in cooktop and double wall ovens. Updated hardware and finishing details give the space a polished feel. Just off the kitchen, the family room features hardwood floors, a gas fireplace and newer doors that open directly to the backyard, creating an easy flow for indoor-outdoor entertaining. A convenient powder room completes the main level. Upstairs, the primary suite offers double closets and a private bath with a tile-surround shower. Additional bedrooms provide flexibility for family, guests or work-from-home needs, while the guest bathroom includes a jetted tub. The finished basement expands the living space even further with luxury vinyl plank flooring, a dedicated office or flex area, laundry, a 3/4 bath and plenty of storage. Outside, the nearly half-acre lot creates a backyar
Interior Details
2323
N/A
2.5
Has Heating:
No
Heating Type:
N/A
Has Cooling:
Yes
Cooling Type:
Central
Has Fuel:
No
Fuel Type:
N/A
Has Basement:
No
Basement Type:
Basement (unspecified)
Has Flooring:
No
Flooring Type:
N/A
Has Fireplace:
Yes
Fireplace Type:
N/A
Property Details
19166
No
No
Type:
Garage, Attached
Location:
N/A
Status:
N/A
Number of Spaces:
2
No
No
No
No
Yes
No
No
Construction Details
Split Level
Brick
N/A
N/A
N/A
Tax History
Year
Amount
Land
Improvement
Percent Change
Assessment
2019
$8,696
$51,670
$66,010
--%
$117,680
2018
$8,947
$49,190
$67,030
--%
$116,220
2017
$8,721
$47,010
$64,060
--%
$111,070
2016
$8,496
$43,400
$59,140
--%
$102,540
2015
$8,293
$40,090
$54,630
--%
$94,720
2013
$7,671
$40,080
$50,980
--%
$91,060
2012
$7,460
$42,800
$54,440
--%
$97,240
2011
$7,550
$50,110
$63,750
--%
$113,860

Average Home Price in 60101
Nearby Properties
Zip Code
Price
Bed
Bath
Sqft
Lot
Sold Date
$587,835
-- Beds
1.5 Baths
2,326 Sqft
20,473 Lot (sqft)
Sold 09/11/2026
$538,563
$538,563
4 Beds
2.5 Baths
2,424 Sqft
11,761 Lot (sqft)
Sold 07/22/2026
$579,061
$579,061
-- Beds
1.5 Baths
2,114 Sqft
23,087 Lot (sqft)
Sold 06/16/2026
$625,000
-- Beds
2 Baths
2,225 Sqft
30,056 Lot (sqft)
Sold 10/27/2026
$419,000
$419,000
3 Beds
2 Baths
2,414 Sqft
19,602 Lot (sqft)
Sold 09/29/2026
$--
-- Beds
1.5 Baths
2,277 Sqft
13,068 Lot (sqft)
Sold 10/26/2026
$575,000
$575,000
4 Beds
3 Baths
2,612 Sqft
18,295 Lot (sqft)
Sold 10/13/2026
$595,000
$595,000
-- Beds
2.5 Baths
2,323 Sqft
19,166 Lot (sqft)
Sold 10/27/2026