Member Features
Find Real Estate Bargain!
Full foreclosure details
Home value, equity and ownership info
Find homes priced below market
Get full access with a FREE Account
Already a member?
$579,226
Listing Price4beds
3baths
2,615sqft
11,718sqft lot
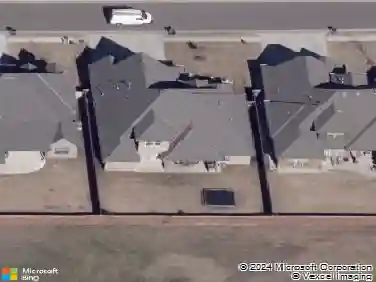
4608 Maple Ridge Dr, Edmond, OK 73034
Member Features
Find Real Estate Bargain!
Full foreclosure details
Home value, equity and ownership info
Find homes priced below market
Get full access with a FREE Account
Already a member?
For Sale
Off Market
Home type
Price / sqft
Year built
Home Details
The Maple floor plan is a spacious and well-designed home, offering a generous living space of 2635 square feet. With 4 bedrooms and 3 bathrooms, this residence provides ample room for comfortable living. The layout includes a versatile study or flex space, perfect for a home office or additional leisure area. One distinctive feature of the Maple floor plan is the thoughtful integration of the primary closet with the utility room, enhancing convenience and organization. The mudroom, complete with a mud bench, is strategically placed off the garage entrance, creating an efficient transition area and helping keep the rest of the home tidy. For those with multiple vehicles or storage needs, the Maple comes equipped with a 3-car side load garage, ensuring ample parking space and storage options. The outdoor experience is further enhanced by a large covered back patio, providing a delightful space for relaxation and entertainment. In essence, the Maple floor plan strikes a harmonious balance between functionality and comfort, making it an ideal choice for those seeking a spacious and well-appointed home.
Interior Details
2615
4
3
Has Heating:
Yes
Heating Type:
Central
Has Cooling:
Yes
Cooling Type:
Central
Has Fuel:
No
Fuel Type:
N/A
Has Basement:
No
Basement Type:
N/A
Has Flooring:
No
Flooring Type:
N/A
Has Fireplace:
Yes
Fireplace Type:
N/A
Property Details
11718
No
No
Type:
N/A
Location:
N/A
Status:
N/A
Number of Spaces:
N/A
N/A
N/A
N/A
N/A
N/A
N/A
N/A
Construction Details
N/A
Combination
N/A
Hip
Asphalt
Tax History
Year
Amount
Land
Improvement
Percent Change
Assessment

Average Home Price in 73034
Nearby Properties
Zip Code
Price
Bed
Bath
Sqft
Lot
Sold Date
$583,074
4 Beds
3.5 Baths
2,568 Sqft
103,673 Lot (sqft)
Sold 10/20/2026
$560,202
$560,202
4 Beds
3 Baths
2,797 Sqft
12,327 Lot (sqft)
Sold 06/03/2026
$542,130
$542,130
3 Beds
2 Baths
2,727 Sqft
7,884 Lot (sqft)
Sold 05/22/2026
$579,226
$579,226
4 Beds
3 Baths
2,615 Sqft
11,718 Lot (sqft)
Sold 09/29/2026
$559,900
$559,900
4 Beds
3 Baths
2,635 Sqft
11,718 Lot (sqft)
Sold 10/18/2026
$519,903
$519,903
4 Beds
3 Baths
2,709 Sqft
8,146 Lot (sqft)
Sold 09/29/2026
$529,900
$529,900
4 Beds
3 Baths
2,732 Sqft
8,451 Lot (sqft)
Sold 09/29/2026
$484,903
$484,903
5 Beds
3 Baths
2,546 Sqft
8,146 Lot (sqft)
Sold 09/29/2026
$539,900
$539,900
5 Beds
3 Baths
2,776 Sqft
8,756 Lot (sqft)
Sold 10/13/2026