Member Features
Find Real Estate Bargain!
Full foreclosure details
Home value, equity and ownership info
Find homes priced below market
Get full access with a FREE Account
Already a member?
$519,903
Listing Price4beds
3baths
2,709sqft
8,146sqft lot
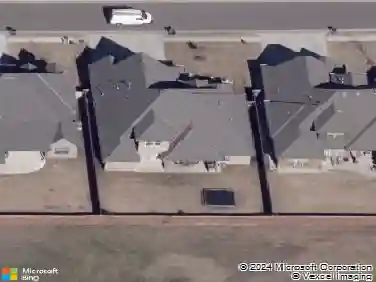
8148 Jenny Ln, Edmond, OK 73034
Member Features
Find Real Estate Bargain!
Full foreclosure details
Home value, equity and ownership info
Find homes priced below market
Get full access with a FREE Account
Already a member?
For Sale
Off Market
Home type
Price / sqft
Year built
Home Details
FALL PROMOTION!! $30K in your way incentives! Ask about buy down rates with our partnering lender, Great Plains Bank. The Maia floor plan seamlessly blends comfort and functionality in its well-designed living space. This thoughtfully crafted home features four bedrooms, two and a half bathrooms, a study, and a bonus room, ensuring ample space for both relaxation and productivity. Upstairs, three bedrooms and a full bath provide a private retreat for family members or guests. The strategically placed bonus room offers versatility, making it an ideal space for a home office, entertainment area, or playroom. The primary suite, strategically tucked away off the mudroom, provides a serene oasis for homeowners. With a convenient location, it ensures privacy while remaining easily accessible. The primary closet, cleverly attached to the utility room, adds practicality to the design, streamlining daily tasks. The Maia floor plan harmoniously combines modern aesthetics with functional spaces, catering to the diverse needs of a contemporary lifestyle. Whether seeking solitude in the primary suite or enjoying family time in the well-appointed common areas, this floor plan offers a perfect balance of style and livability.
Interior Details
2709
4
3
Has Heating:
Yes
Heating Type:
Central
Has Cooling:
Yes
Cooling Type:
Central
Has Fuel:
No
Fuel Type:
N/A
Has Basement:
No
Basement Type:
N/A
Has Flooring:
No
Flooring Type:
N/A
Has Fireplace:
Yes
Fireplace Type:
N/A
Property Details
8146
No
No
Type:
N/A
Location:
N/A
Status:
N/A
Number of Spaces:
N/A
N/A
N/A
N/A
N/A
N/A
N/A
N/A
Construction Details
N/A
Combination
N/A
Hip
Asphalt
Tax History
Year
Amount
Land
Improvement
Percent Change
Assessment

Average Home Price in 73034
Nearby Properties
Zip Code
Price
Bed
Bath
Sqft
Lot
Sold Date
$560,202
$560,202
4 Beds
3 Baths
2,797 Sqft
12,327 Lot (sqft)
Sold 06/03/2026
$542,130
$542,130
3 Beds
2 Baths
2,727 Sqft
7,884 Lot (sqft)
Sold 05/22/2026
$484,903
$484,903
5 Beds
3 Baths
2,546 Sqft
8,146 Lot (sqft)
Sold 09/29/2026
$519,903
$519,903
4 Beds
3 Baths
2,709 Sqft
8,146 Lot (sqft)
Sold 09/29/2026
$529,900
$529,900
4 Beds
3 Baths
2,732 Sqft
8,451 Lot (sqft)
Sold 09/29/2026
$539,900
$539,900
5 Beds
3 Baths
2,776 Sqft
8,756 Lot (sqft)
Sold 10/26/2026
$648,800
$648,800
4 Beds
5 Baths
3,029 Sqft
11,543 Lot (sqft)
Sold 10/17/2026
$579,226
$579,226
4 Beds
3 Baths
2,615 Sqft
11,718 Lot (sqft)
Sold 09/29/2026
$559,900
$559,900
4 Beds
3 Baths
2,635 Sqft
11,718 Lot (sqft)
Sold 10/26/2026