
Member Features
Find Real Estate Bargain!
Full foreclosure details
Home value, equity and ownership info
Find homes priced below market
Get full access with a FREE Account
Already a member?
$554,900
Listing Price5beds
3.75baths
3,044sqft
5,872sqft lot
2202 Maple Hill Dr, Fort Collins, CO 80524
Member Features
Find Real Estate Bargain!
Full foreclosure details
Home value, equity and ownership info
Find homes priced below market
Get full access with a FREE Account
Already a member?
For Sale
Off Market
Home type
Price / sqft
Year built
Home Details
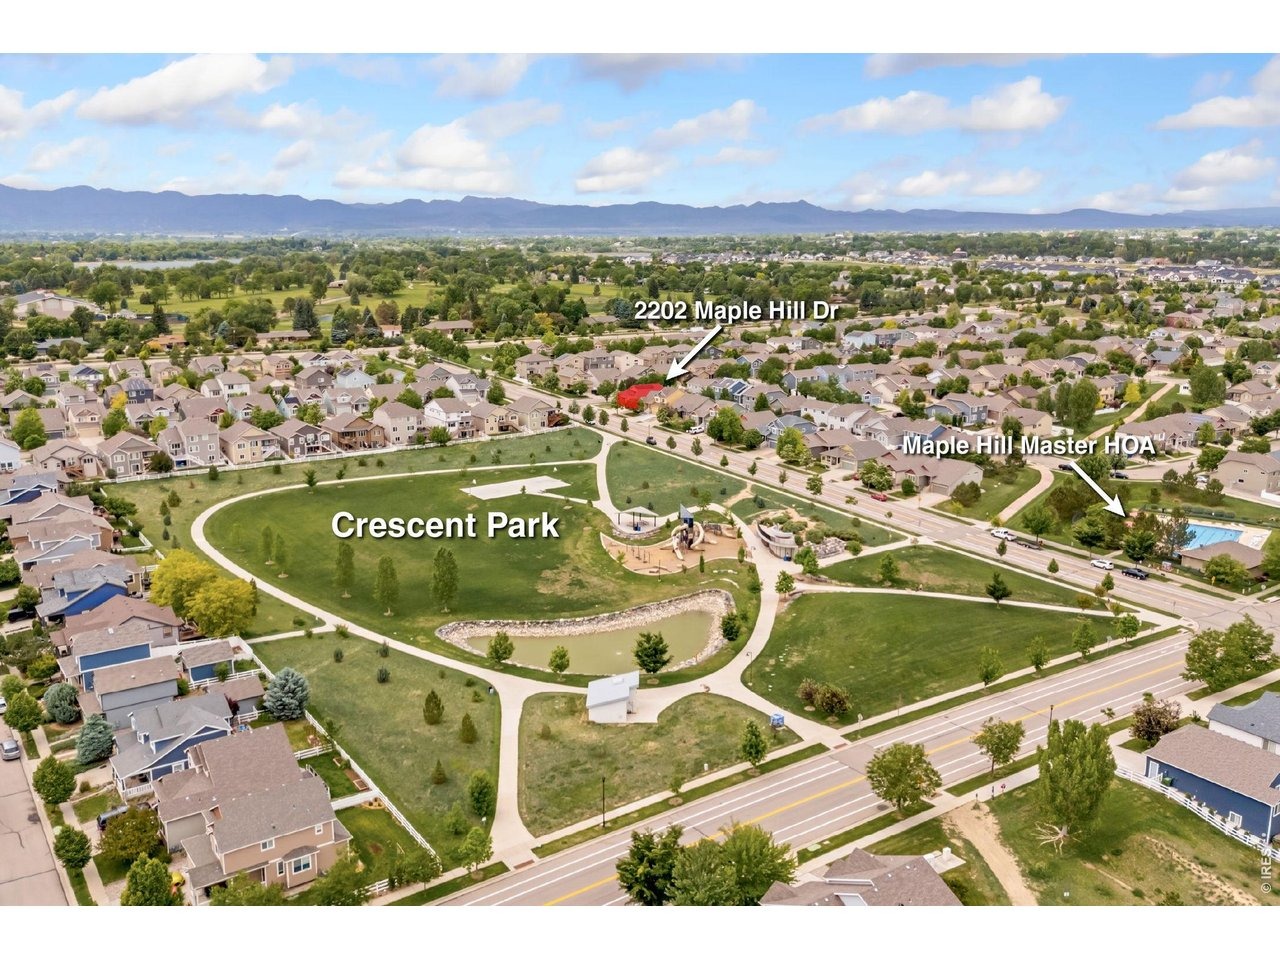
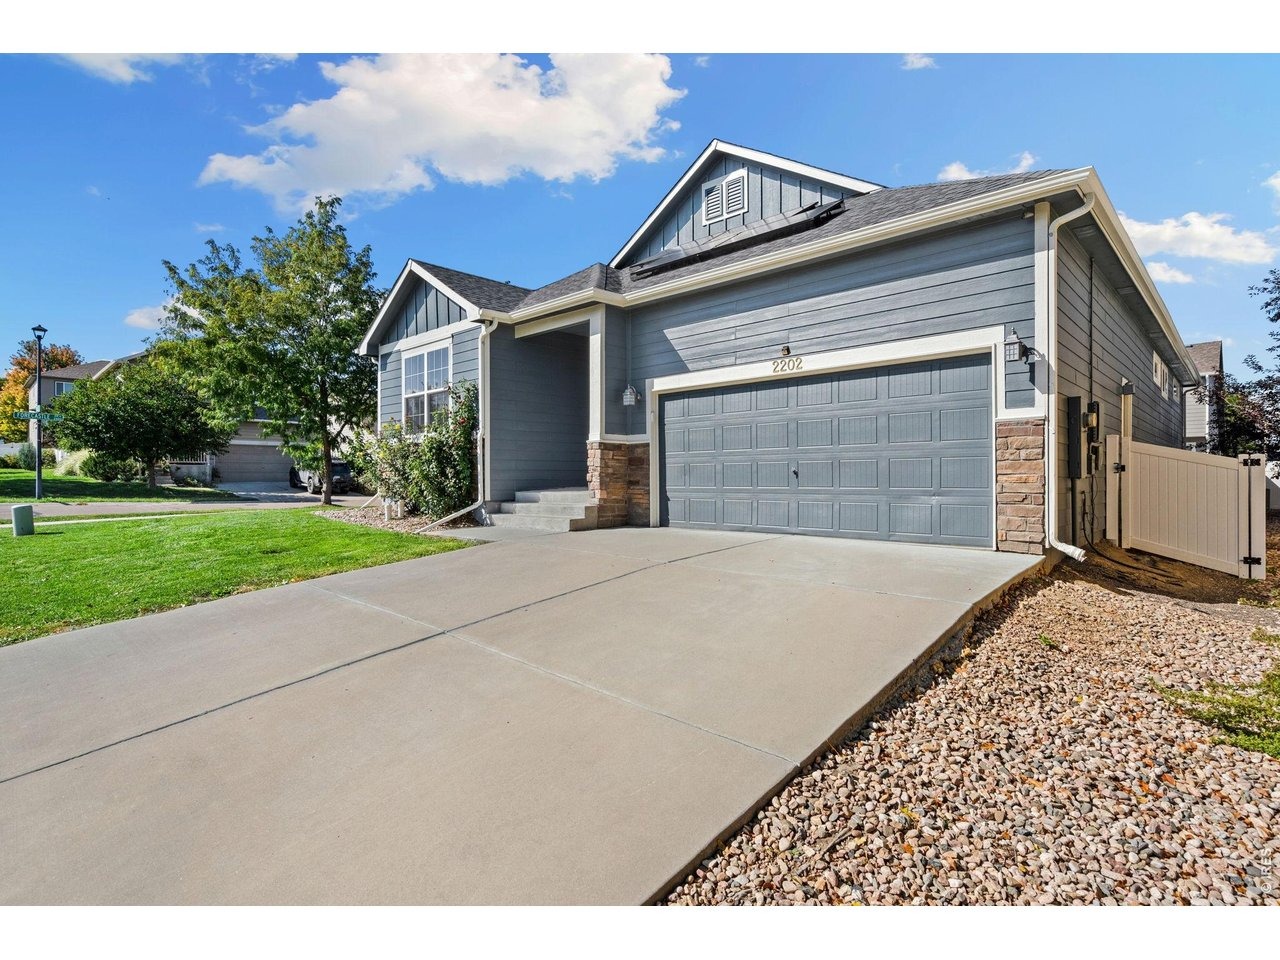
FRESHLY PAINTED INSIDE & OUT! PAID-OFF SOLAR 240V EV CHARGER! ENERGY-SAVING BONUS! Seller will pay off the solar system at closing, giving the new owner a fully paid, approximately 2-year-old system that can dramatically reduce electric costs and practically cover the home's electric usage. The attached 2-car garage also features a 240V EV charger for convenient at-home charging! Enjoy an expansive corner-lot ranch in Maple Hill, offering one of the neighborhood's largest floor plans and a flexible layout. Fresh interior and exterior paint create a clean, refreshed feel throughout. The open main living area features LVP flooring and easy flow for everyday living and entertaining. The kitchen offers new flooring, modern appliances including a newer Bosch dishwasher, a center island with breakfast seating, and a pantry. Three bedrooms are located on the main level, including a primary suite with a walk-in closet and en-suite bath. The split-bedroom layout provides added privacy. The finished basement adds significant living space with a recreation room and bar area, two additional bedrooms, and a versatile bonus room with an extra storage area ideal for hobbies, guests, an office, or additional living space. Outside, enjoy a large fenced backyard with a concrete patio, perfect for relaxing or entertaining. The gated community pool is nearby, while Crescent Park is directly across the street, with access to natural areas and scenic trails. The HOA also offers activities and even
Interior Details
3044
5
3.75
Has Heating:
Yes
Heating Type:
Forced Air With Air Conditioning
Has Cooling:
Yes
Cooling Type:
Central
Has Fuel:
No
Fuel Type:
N/A
Has Basement:
No
Basement Type:
Finished
Has Flooring:
No
Flooring Type:
N/A
Has Fireplace:
Yes
Fireplace Type:
N/A
Property Details
5872
No
No
Type:
Garage, Attached
Location:
N/A
Status:
N/A
Number of Spaces:
2
No
No
No
No
No
No
No
Construction Details
Ranch
Frame Siding
N/A
Gable
Composition Shingle
Tax History
Year
Amount
Land
Improvement
Percent Change
Assessment
2019
$2,870
$3,790
$26,762
--%
$30,552
2019
$2,870
$3,790
$26,762
--%
$30,552
2018
$2,231
$3,816
$20,664
--%
$24,480
2017
$2,223
$3,816
$20,664
--%
$24,480
2016
$1,930
$4,219
$16,931
--%
$21,150
2014
$1,650
$3,780
$14,310
--%
$18,090
2013
$741
$3,780
$14,310
--%
$18,090
2012
$5
$10
$0
--%
$10

Average Home Price in 80524
Nearby Properties
Zip Code
Price
Bed
Bath
Sqft
Lot
Sold Date
$548,000
$548,000
2 Beds
2 Baths
2,784 Sqft
5,426 Lot (sqft)
Sold 05/21/2026
$554,900
5 Beds
3.75 Baths
3,044 Sqft
5,872 Lot (sqft)
Sold 09/22/2026
$825,000
3 Beds
5.25 Baths
3,249 Sqft
5,766 Lot (sqft)
Sold 05/13/2026
$888,000
4 Beds
3 Baths
3,111 Sqft
16,500 Lot (sqft)
Sold 09/25/2026
$582,850
4 Beds
3.5 Baths
2,963 Sqft
4,950 Lot (sqft)
Sold 10/26/2026
$575,000
4 Beds
4.5 Baths
2,804 Sqft
6,132 Lot (sqft)
Sold 03/26/2026
$580,000
$580,000
4 Beds
4 Baths
2,699 Sqft
5,426 Lot (sqft)
Sold 10/13/2026
$595,000
4 Beds
3 Baths
3,246 Sqft
5,832 Lot (sqft)
Sold 10/26/2026




