
Member Features
Find Real Estate Bargain!
Full foreclosure details
Home value, equity and ownership info
Find homes priced below market
Get full access with a FREE Account
Already a member?
$1,849,000
Listing Price5beds
5baths
4,632sqft
29,142sqft lot
802 Maple Glen Ln, Wayne, PA 19087
Member Features
Find Real Estate Bargain!
Full foreclosure details
Home value, equity and ownership info
Find homes priced below market
Get full access with a FREE Account
Already a member?
For Sale
Off Market
Home type
Price / sqft
Year built
Home Details
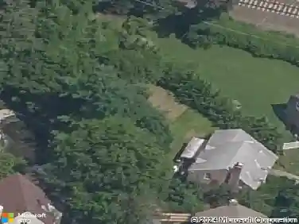
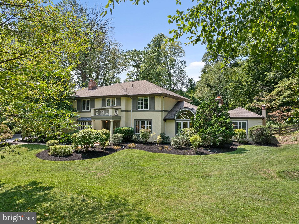
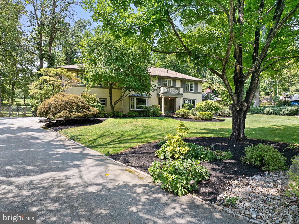
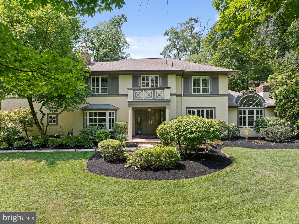
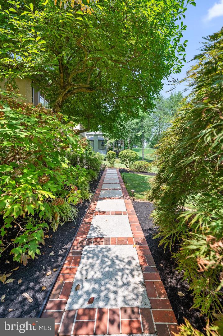
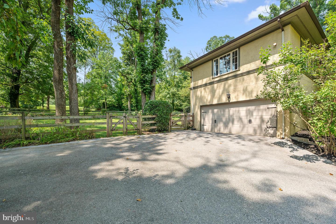
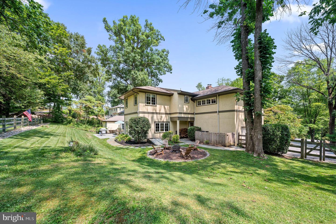
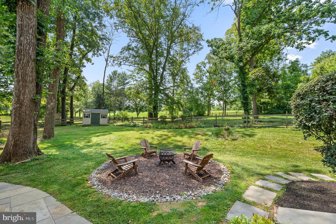
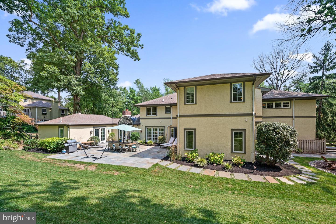
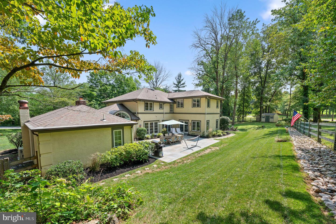
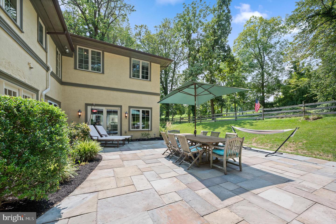
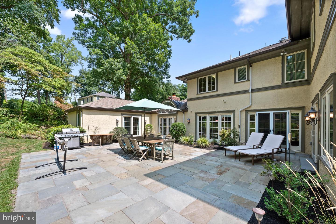
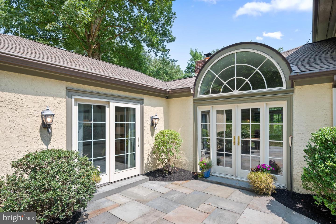
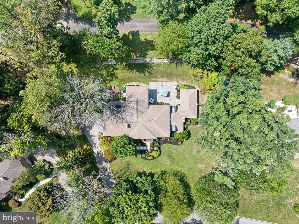
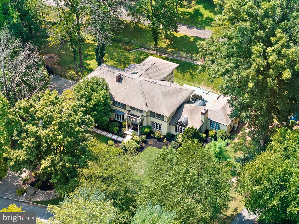
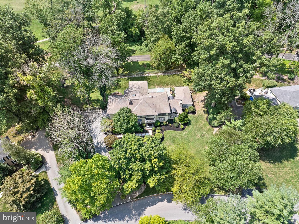
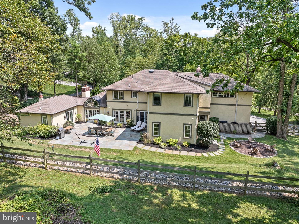
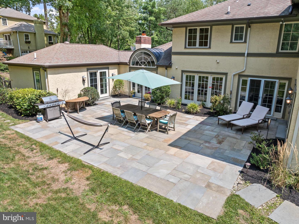
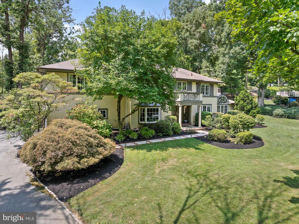
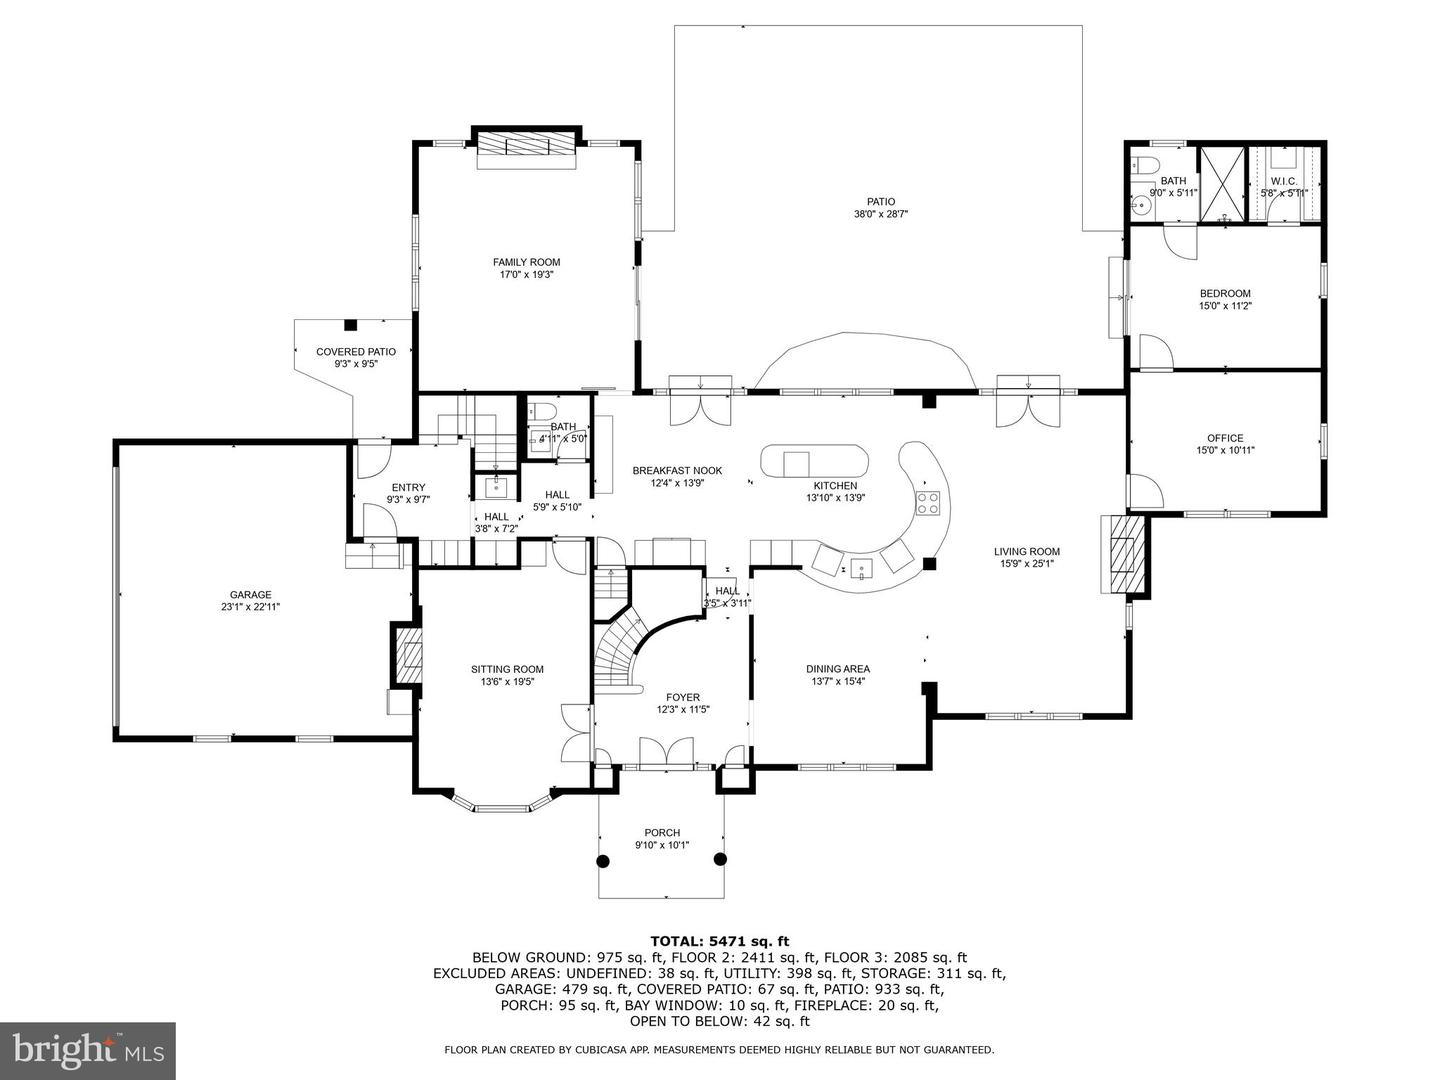
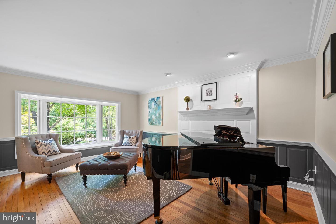
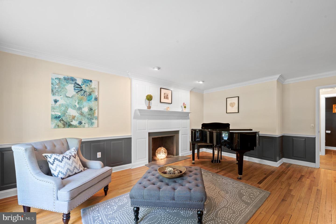
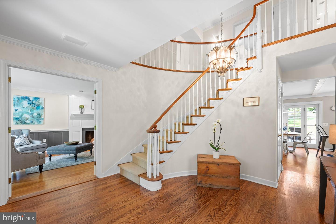
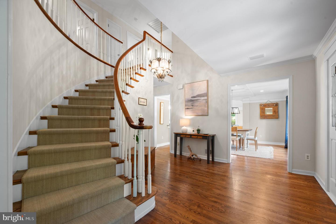
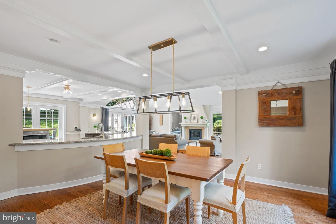
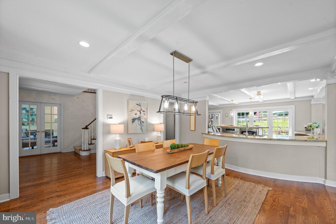
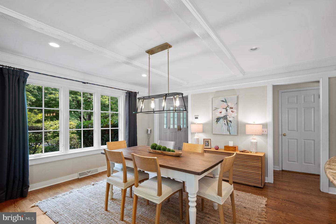
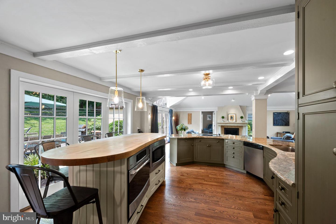
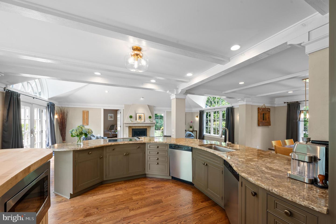
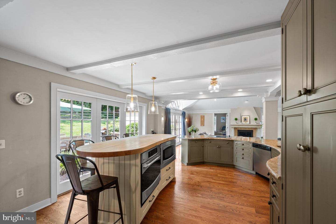
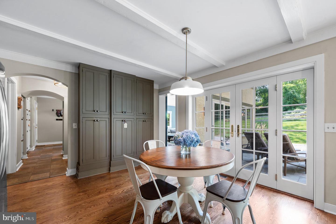
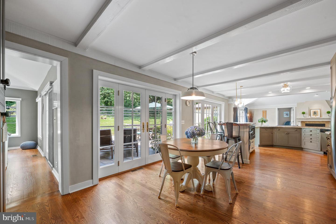
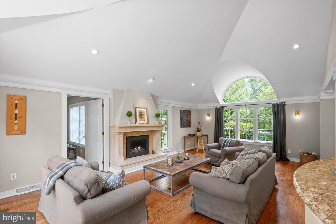
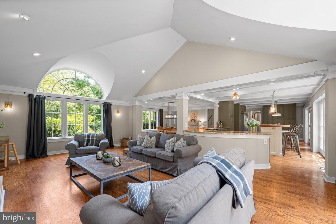
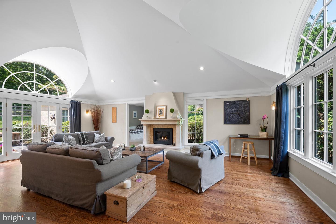
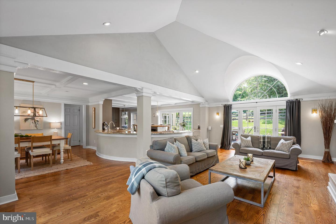
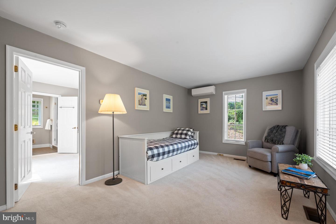
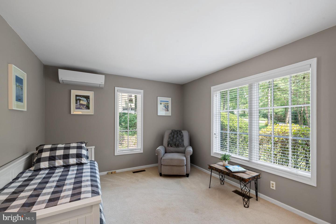
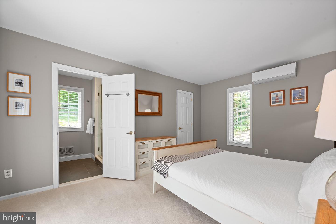
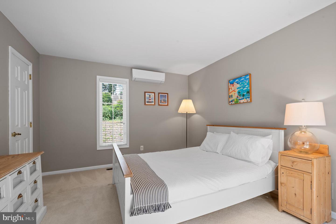
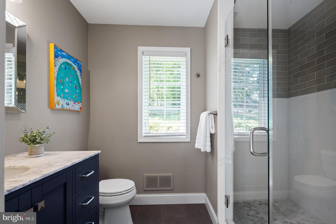
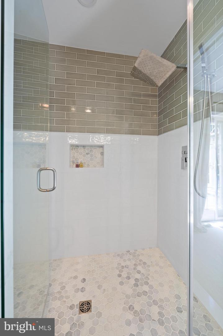
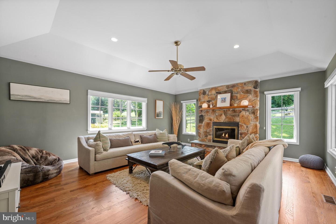
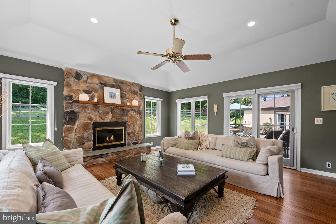
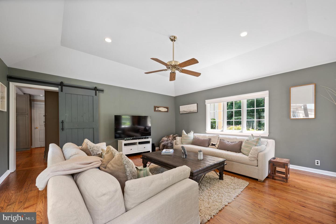
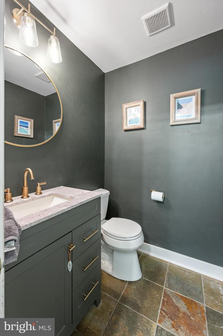
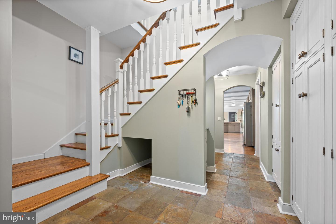
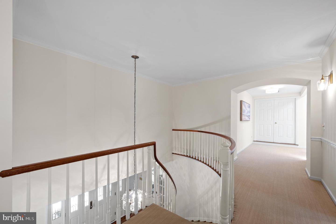
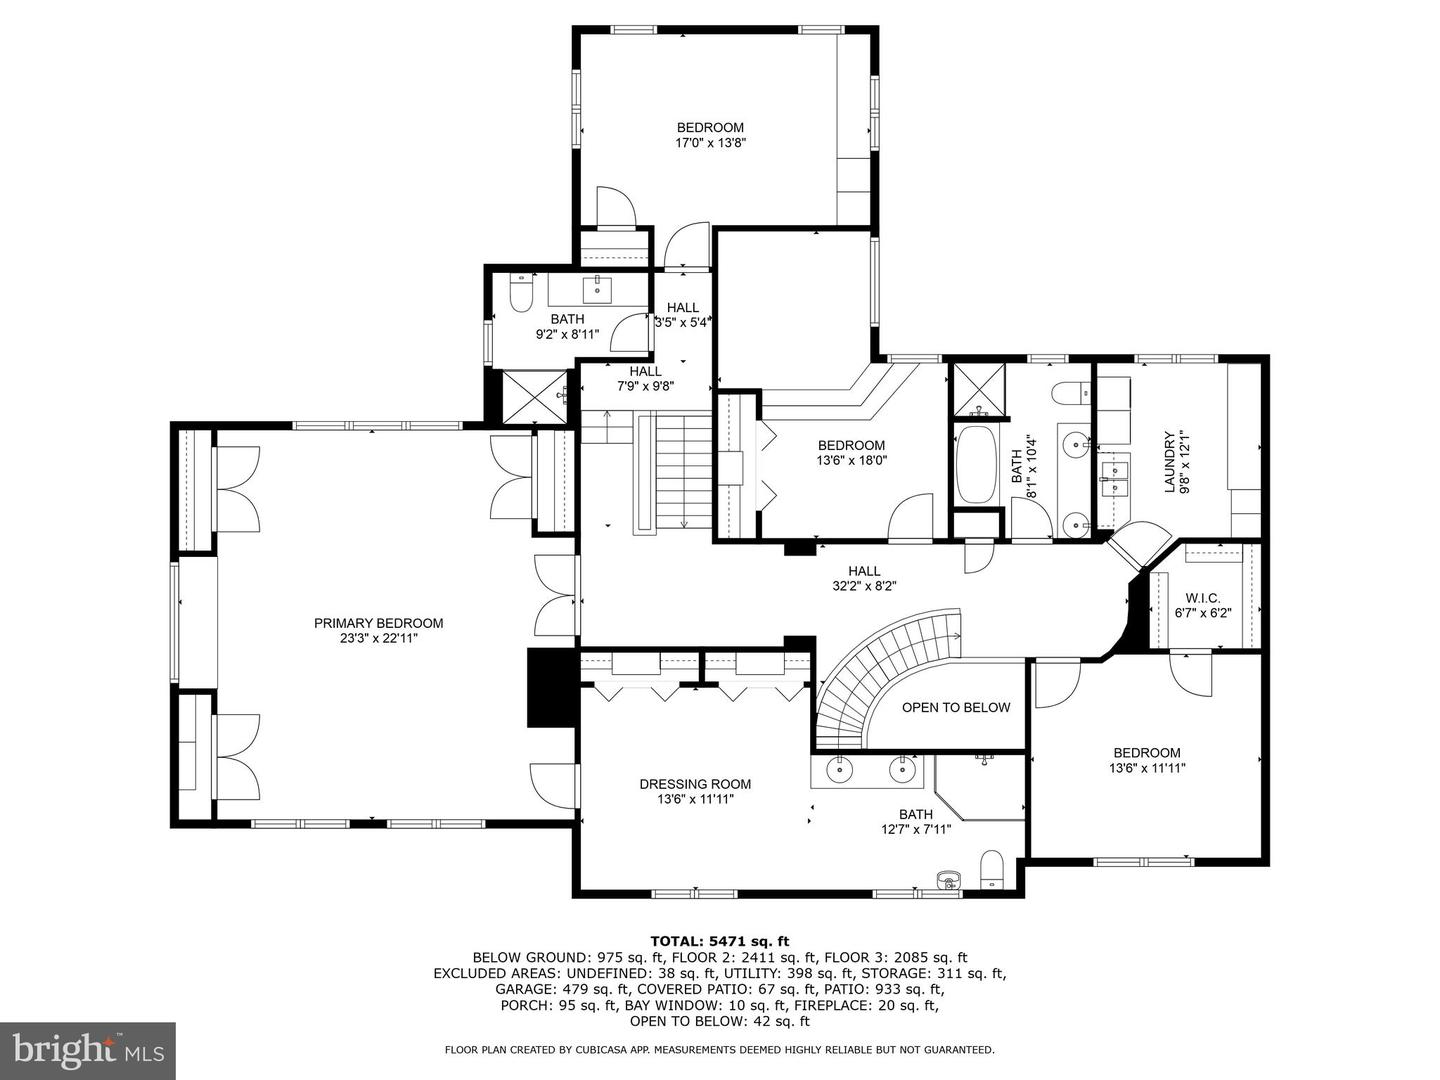
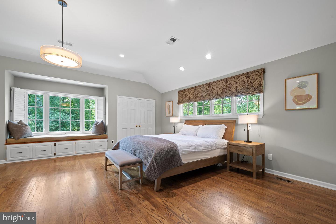
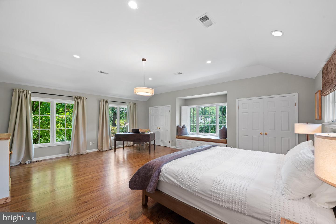
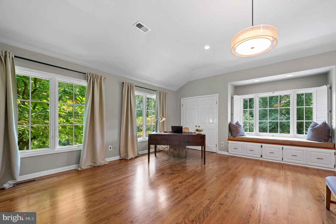
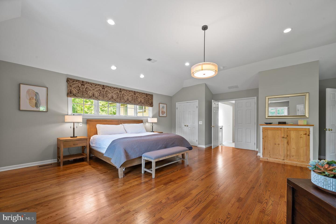
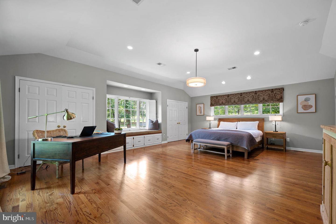
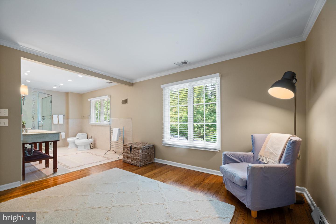
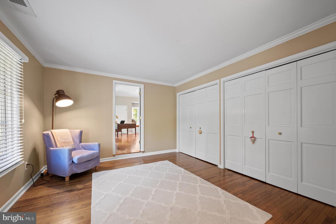
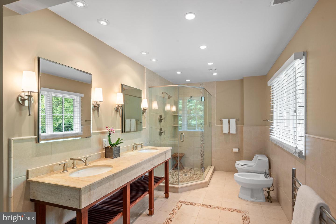
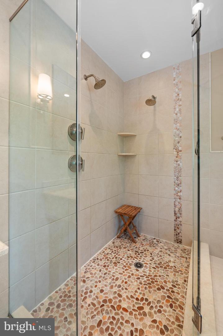
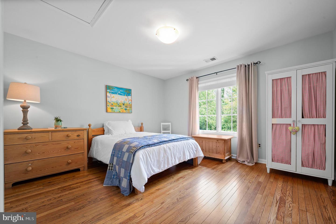
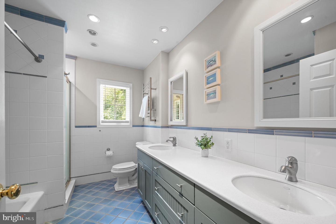
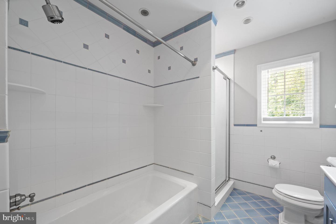
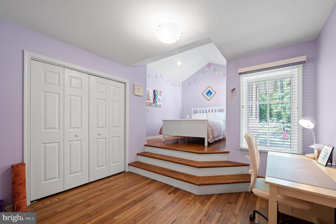
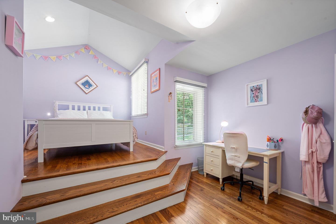
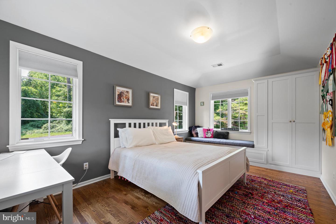
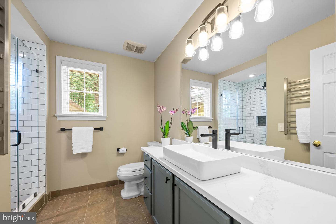
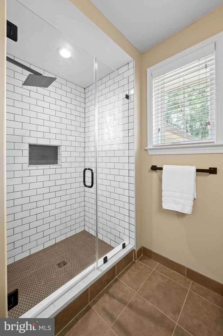
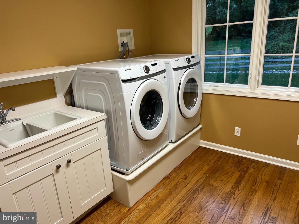
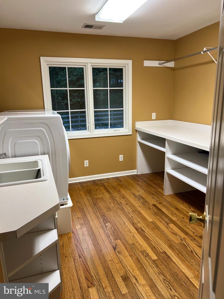
Welcome to 802 Maple Glen Lane, a stately 5-bedroom, 4.5-bathroom home located on a quiet cul-de-sac street in West Wayne with an inviting layout that seamlessly blends indoor and outdoor living. Fresh paint and updated lighting fixtures contribute to the overall calming experience in the home. Enter the homes spacious foyer and there is a sitting room with a wood-burning fireplace to the left which flows through to breakfast room and then to the kitchen. From the right of foyer there is a spacious dining room which is open to the large gourmet kitchen and a front to back family room with beautiful barrel accent windows and a gas fireplace, perfect for gatherings. The large open concept kitchen truly is the heart of the home with dual dishwashers, ample counterspace for prep work and a large island as well as eat-in breakfast room. From the family room the home flows to an in-law/au pair suite with updated ensuite bathroom, large walk-in closet and its own anteroom which could be used as an office or a sitting room. A light and airy second family room with windows to three sides is found off the breakfast room. Off the breakfast room there is an updated powder room, mudroom with built-in storage, a handy utility sink and a back staircase to the bedroom levels. French doors from the kitchen, both family rooms and the in-law/aupair suite make it easy to enjoy the large blue stoned patio and fully fenced-in rear yard with views to Dittmar Park. Upstairs, the primary suite offers
Interior Details
4632
5
5
Has Heating:
Yes
Heating Type:
Central
Has Cooling:
Yes
Cooling Type:
Central
Has Fuel:
Yes
Fuel Type:
Oil
Has Basement:
No
Basement Type:
Full
Has Flooring:
No
Flooring Type:
N/A
Has Fireplace:
Yes
Fireplace Type:
N/A
Property Details
29142
Yes
Yes
Type:
N/A
Location:
N/A
Status:
N/A
Number of Spaces:
N/A
N/A
N/A
N/A
N/A
N/A
N/A
N/A
Construction Details
Conventional
Stucco
N/A
N/A
N/A
Tax History
Year
Amount
Land
Improvement
Percent Change
Assessment
2020
$21,245
$265,460
$345,260
--%
$610,720
2019
$20,645
$265,460
$345,260
--%
$610,720
2018
$20,240
$0
$0
--%
$610,720
2017
$19,817
$0
$0
--%
$610,720
2016
$19,327
$0
$0
--%
$610,720
2014
$18,970
$0
$0
--%
$610,720
2013
$18,946
$0
$0
--%
$610,720

Average Home Price in 19087
Nearby Properties
Zip Code
Price
Bed
Bath
Sqft
Lot
Sold Date
$1,849,000
$1,849,000
5 Beds
5 Baths
4,632 Sqft
29,142 Lot (sqft)
Sold 10/05/2026
$2,210,213
$2,210,213
4 Beds
2.5 Baths
3,999 Sqft
34,935 Lot (sqft)
Sold 10/26/2026
$2,895,000
$2,895,000
6 Beds
4 Baths
4,198 Sqft
54,973 Lot (sqft)
Sold 10/26/2026