Member Features
Find Real Estate Bargain!
Full foreclosure details
Home value, equity and ownership info
Find homes priced below market
Get full access with a FREE Account
Already a member?
$2,345,000
Listing Price6beds
7baths
999sqft
22,175sqft lot
4134 Maple Ave, Fairfax, VA 22032
Member Features
Find Real Estate Bargain!
Full foreclosure details
Home value, equity and ownership info
Find homes priced below market
Get full access with a FREE Account
Already a member?
For Sale
Off Market
Home type
Price / sqft
Year built
Home Details
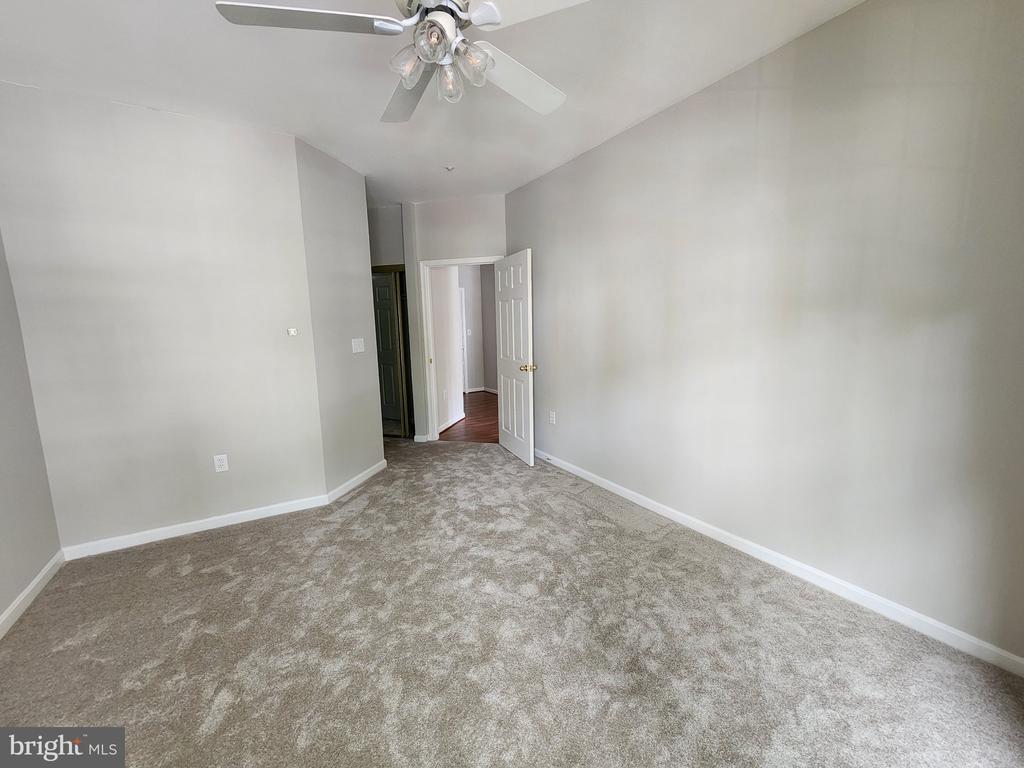
https://view.spiro.media/4134_maple_ave-7852. This newly built contemporary house is a showstopper! Enjoy peace of mind with a comprehensive 1/2/10 builder warranty *Located in the heart of Fairfax and within the sought-after Woodson High School pyramid, it is an elegant light-filled three-level home featuring 6 bedrooms and 6.5 bathrooms. Designed with sophistication and versatility, the home boasts a thoughtfully planned layout highlighted by oversized 8-foot-tall Lensing windows, soaring ceilings, and 6-inch-wide European oak solid wood floors that enhance its airy, spacious feel. Subtle exterior lighting under the roofline adds a touch of charm and makes this a splendid place to call home. A striking floating glass staircase connects the upper levels, while the open floor plan seamlessly blends formal and informal living areas. The main level showcases a chefs kitchen with abundant storage, sleek modern finishes, and top-of-the-line appliancestruly equipped with all the bells and whistles. Surround sound system in both the kitchen and family room is added to effortlessly elevate your sound experience.. A dramatic two-story family room features a linear gas fireplace set against a custom feature wall, creating a warm yet modern ambiance. Additional main-level highlights include a generous dining room, a private office, an en-suite bedroom, a custom-designed mudroom, and a stylish powder room with marble tile and a designer vanity countertop. Ascending the floating staircas
Interior Details
999
6
7
Has Heating:
Yes
Heating Type:
Yes
Has Cooling:
Yes
Cooling Type:
Central
Has Fuel:
Yes
Fuel Type:
Electric
Has Basement:
No
Basement Type:
Full, Daylight
Has Flooring:
No
Flooring Type:
Wood (unspecified)
Has Fireplace:
Yes
Fireplace Type:
N/A
Property Details
22175
Yes
Yes
Type:
Garage, Attached
Location:
N/A
Status:
N/A
Number of Spaces:
1
No
No
No
No
Yes
No
No
Construction Details
Bi-level
Concrete
N/A
N/A
Composition Shingle
Tax History
Year
Amount
Land
Improvement
Percent Change
Assessment
2020
$5,209
$246,000
$194,150
--%
$440,150
2019
$4,913
$221,000
$194,150
--%
$415,150
2018
$4,774
$221,000
$194,150
--%
$415,150
2017
$4,570
$179,000
$169,210
--%
$348,210
2016
$4,560
$207,000
$186,680
--%
$393,680
2014
$4,030
$186,000
$175,980
--%
$361,980
2013
$4,003
$186,000
$175,980
--%
$361,980
2012
$3,781
$186,000
$175,980
--%
$361,980

Average Home Price in 22032
Nearby Properties
Zip Code
Price
Bed
Bath
Sqft
Lot
Sold Date
$2,100,000
$2,100,000
7 Beds
5.5 Baths
925 Sqft
22,000 Lot (sqft)
Sold 10/26/2026
$2,345,000
$2,345,000
6 Beds
7 Baths
999 Sqft
22,175 Lot (sqft)
Sold 10/13/2026