Member Features
Find Real Estate Bargain!
Full foreclosure details
Home value, equity and ownership info
Find homes priced below market
Get full access with a FREE Account
Already a member?
$325,000
Listing Price2beds
1baths
996sqft
6,815sqft lot
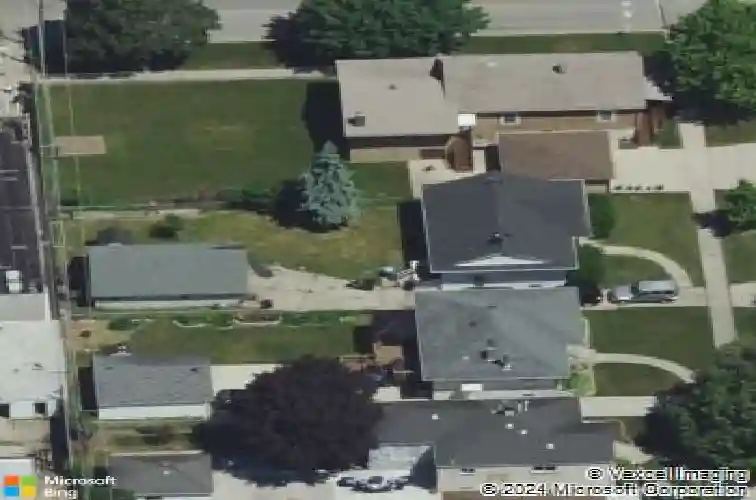
4604 Maple Ave, Berwyn, IL 60402
Member Features
Find Real Estate Bargain!
Full foreclosure details
Home value, equity and ownership info
Find homes priced below market
Get full access with a FREE Account
Already a member?
For Sale
Off Market
Home type
Price / sqft
Year built
Home Details
Situated on a coveted stretch of Maple Avenue, this impeccably maintained ranch reveals what discerning buyers rarely encounter: enduring quality paired with an unbeatable price point. Every surface speaks to conscientious ownership, from the warm gleam of hardwood floors to the parade of recent, high-value upgrades that quietly future-proof the home. The remodeled kitchen commands attention as the residence's beating heart. A massive center island anchors the space, crowned in polished granite and framed by a sophisticated tile backsplash-an environment engineered equally for weeknight suppers and spirited gatherings. Adjacent, the sun-drenched living room glows beneath a graceful bay window, while a comfortable family room extends the invitation to linger. The full basement offers a blank canvas brimming with potential-abundant storage today, expanded living quarters tomorrow. Two well-proportioned bedrooms and two baths complete a layout that feels both intimate and effortlessly livable. Substance underpins the charm. Triple-pane windows, refreshed siding, a newer roof and gutters, updated furnace, water heater, and garage electrical service collectively spare the next owner years of costly guesswork. Outside, a fenced yard, convenient side drive, and detached 2.5-car garage-complete with a rear workspace-round out the offering. The neighborhood itself proves seductive. Forest View Park District sits nearby, with ALDI, nearby bus service, the Summit Amtrak station, and swi
Interior Details
996
2
1
Has Heating:
Yes
Heating Type:
Yes
Has Cooling:
Yes
Cooling Type:
Central
Has Fuel:
No
Fuel Type:
N/A
Has Basement:
No
Basement Type:
Unfinished
Has Flooring:
No
Flooring Type:
N/A
Has Fireplace:
Yes
Fireplace Type:
N/A
Property Details
6815
No
No
Type:
Garage, Detached
Location:
N/A
Status:
N/A
Number of Spaces:
2
N/A
N/A
N/A
N/A
N/A
N/A
N/A
Construction Details
N/A
Wood
N/A
N/A
Asphalt
Tax History
Year
Amount
Land
Improvement
Percent Change
Assessment
2018
$6,517
$4,770
$10,325
--%
$15,095
2017
$6,261
$4,770
$10,325
--%
$15,095
2016
$5,441
$3,918
$8,554
--%
$12,472
2015
$5,470
$3,918
$8,554
--%
$12,472
2014
$5,155
$3,918
$8,554
--%
$12,472
2012
$5,981
$3,918
$11,832
--%
$15,750
2011
$5,556
$3,918
$11,832
--%
$15,750

Average Home Price in 60402
Nearby Properties
Zip Code
Price
Bed
Bath
Sqft
Lot
Sold Date
$304,596
$304,596
2 Beds
1 Baths
1,093 Sqft
8,124 Lot (sqft)
Sold 10/10/2026
$337,991
$337,991
3 Beds
1 Baths
971 Sqft
6,624 Lot (sqft)
Sold 10/08/2026
$282,220
$282,220
2 Beds
1 Baths
942 Sqft
5,520 Lot (sqft)
Sold 09/10/2026
$329,500
$329,500
3 Beds
2 Baths
959 Sqft
6,444 Lot (sqft)
Sold 10/27/2026
$296,756
$296,756
2 Beds
1 Baths
870 Sqft
5,382 Lot (sqft)
Sold 10/17/2026
$309,235
$309,235
2 Beds
1 Baths
895 Sqft
4,290 Lot (sqft)
Sold 10/27/2026
$296,310
$296,310
3 Beds
1 Baths
1,069 Sqft
5,520 Lot (sqft)
Sold 10/27/2026
$329,900
$329,900
2 Beds
1 Baths
1,000 Sqft
5,480 Lot (sqft)
Sold 10/01/2026
$325,000
$325,000
2 Beds
1 Baths
996 Sqft
6,815 Lot (sqft)
Sold 10/27/2026