
Member Features
Find Real Estate Bargain!
Full foreclosure details
Home value, equity and ownership info
Find homes priced below market
Get full access with a FREE Account
Already a member?
$295,000
Listing Price2beds
2baths
880sqft
4,323sqft lot
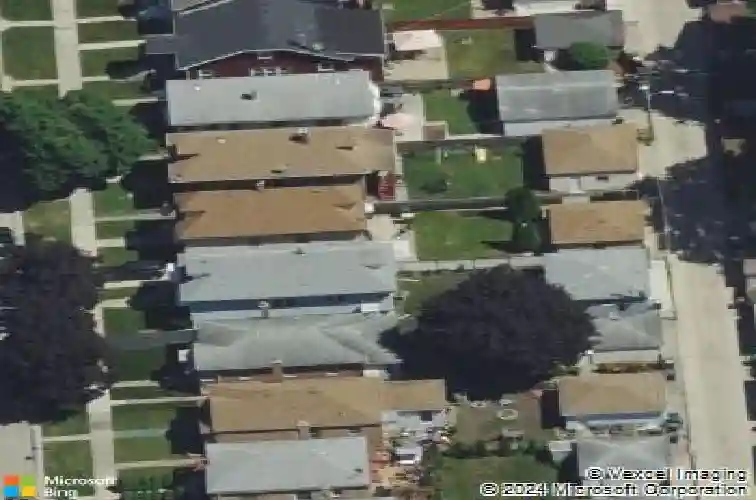
4119 Maple Ave, Berwyn, IL 60402
Member Features
Find Real Estate Bargain!
Full foreclosure details
Home value, equity and ownership info
Find homes priced below market
Get full access with a FREE Account
Already a member?
For Sale
Off Market
Home type
Price / sqft
Year built
Home Details
Welcome to 4119 Maple Ave in the heart of Stickney! This inviting, move-in-ready home offers character, charm, and a functional layout with three bedrooms - two on the main level and a third in the lower level. The main living space is bright and welcoming, anchored by a spacious kitchen and eating area with a large walk-in pantry, plus custom window blinds throughout. The finished basement, complete with new windows, adds excellent living space featuring a family room, bedroom, and bathroom - ideal for a guest retreat - along with the convenience of in-home laundry. Step outside to a fully fenced yard, perfect for family gatherings, pets, or play. A brand-new detached two-car garage provides plenty of parking and extra storage. The home's distinctive dormer adds architectural character and creates additional upper-level space. Located in a convenient Stickney neighborhood close to shopping, dining, parks, schools, transportation, and major roadways, this well-kept home is a wonderful opportunity. Schedule your showing today!
Interior Details
880
2
2
Has Heating:
Yes
Heating Type:
Yes
Has Cooling:
Yes
Cooling Type:
Central
Has Fuel:
No
Fuel Type:
N/A
Has Basement:
No
Basement Type:
Finished
Has Flooring:
No
Flooring Type:
N/A
Has Fireplace:
Yes
Fireplace Type:
N/A
Property Details
4323
No
No
Type:
Garage, Detached
Location:
N/A
Status:
N/A
Number of Spaces:
2
N/A
N/A
N/A
N/A
N/A
N/A
N/A
Construction Details
N/A
Frame
N/A
N/A
Asphalt
Tax History
Year
Amount
Land
Improvement
Percent Change
Assessment
2018
$5,079
$3,026
$12,560
--%
$15,586
2017
$4,960
$3,026
$12,560
--%
$15,586
2016
$1,642
$2,485
$9,687
--%
$12,172
2015
$1,670
$2,485
$9,687
--%
$12,172
2014
$1,589
$2,485
$9,687
--%
$12,172
2012
$1,388
$2,485
$11,982
--%
$14,467
2011
$1,485
$2,485
$11,982
--%
$14,467

Average Home Price in 60402
Nearby Properties
Zip Code
Price
Bed
Bath
Sqft
Lot
Sold Date
$282,220
$282,220
2 Beds
1 Baths
942 Sqft
5,520 Lot (sqft)
Sold 09/10/2026
$277,005
$277,005
2 Beds
1 Baths
829 Sqft
4,323 Lot (sqft)
Sold 08/19/2026
$329,500
$329,500
3 Beds
2 Baths
959 Sqft
6,444 Lot (sqft)
Sold 10/27/2026
$235,382
$235,382
2 Beds
1.5 Baths
963 Sqft
2,880 Lot (sqft)
Sold NaN/NaN/NaN
$295,000
$295,000
2 Beds
2 Baths
880 Sqft
4,323 Lot (sqft)
Sold 10/27/2026
$351,175
$351,175
2 Beds
1.5 Baths
954 Sqft
6,750 Lot (sqft)
Sold 10/27/2026
$292,742
$292,742
2 Beds
1 Baths
971 Sqft
5,520 Lot (sqft)
Sold 10/27/2026
$278,694
$278,694
2 Beds
1 Baths
883 Sqft
4,323 Lot (sqft)
Sold 10/13/2026
$261,752
$261,752
2 Beds
1 Baths
944 Sqft
4,323 Lot (sqft)
Sold NaN/NaN/NaN



