Member Features
Find Real Estate Bargain!
Full foreclosure details
Home value, equity and ownership info
Find homes priced below market
Get full access with a FREE Account
Already a member?
$592,828
Listing Price--beds
--baths
2,220sqft
11,561sqft lot
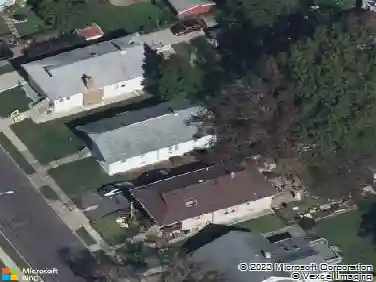
613 Maple Ave, Audubon, NJ 08106
Member Features
Find Real Estate Bargain!
Full foreclosure details
Home value, equity and ownership info
Find homes priced below market
Get full access with a FREE Account
Already a member?
For Sale
Home type
Price / sqft
Year built
Home Details
Welcome to this beautifully maintained 2,200-square-foot rancher, ideally located just one house from the lake in a highly desirable neighborhood. This move-in-ready home offers four spacious bedrooms and two beautifully updated full bathrooms, providing plenty of room for family and guests. The heart of the home is the large, updated kitchen, perfect for everyday living and entertaining. Throughout the home, you'll find beautiful hardwood and ceramic tile flooring, adding warmth and timeless appeal. The finished basement offers exceptional additional living space, including a dedicated weight room, making it ideal for recreation, or a home office. Major updates include a newer roof, windows, and siding, offering peace of mind for years to come. Step outside to enjoy the low-maintenance Trex deck, perfect for relaxing or hosting outdoor gatherings. With its outstanding condition, modern updates, and unbeatable location just steps from the lake, this exceptional home is one you won't want to miss!
Interior Details
2220
N/A
N/A
Has Heating:
No
Heating Type:
N/A
Has Cooling:
No
Cooling Type:
N/A
Has Fuel:
No
Fuel Type:
N/A
Has Basement:
No
Basement Type:
N/A
Has Flooring:
No
Flooring Type:
N/A
Has Fireplace:
Yes
Fireplace Type:
N/A
Property Details
11561
No
No
Type:
N/A
Location:
N/A
Status:
N/A
Number of Spaces:
N/A
N/A
N/A
N/A
N/A
N/A
N/A
N/A
Construction Details
N/A
Frame
N/A
N/A
N/A
Tax History
Year
Amount
Land
Improvement
Percent Change
Assessment
2020
$10,176
$114,100
$168,100
--%
$282,200
2019
$10,040
$114,100
$168,100
--%
$282,200
2018
$9,916
$114,100
$168,100
--%
$282,200
2017
$9,710
$114,100
$168,100
--%
$282,200
2016
$9,456
$114,100
$168,100
--%
$282,200
2013
$8,480
$114,100
$168,100
--%
$282,200
2012
$8,195
$114,100
$168,100
--%
$282,200

Average Home Price in 08106
Nearby Properties
Zip Code
Price
Bed
Bath
Sqft
Lot
Sold Date
$725,000
$725,000
-- Beds
-- Baths
2,016 Sqft
15,002 Lot (sqft)
Sold 10/27/2026
$499,900
$499,900
5 Beds
2 Baths
1,958 Sqft
7,501 Lot (sqft)
Sold 10/12/2026
$599,900
-- Beds
-- Baths
2,300 Sqft
7,716 Lot (sqft)
Sold 10/27/2026
$433,381
-- Beds
-- Baths
1,984 Sqft
5,101 Lot (sqft)
Sold 10/26/2026
$453,056
-- Beds
-- Baths
2,004 Sqft
9,043 Lot (sqft)
Sold NaN/NaN/NaN
$595,000
-- Beds
-- Baths
2,470 Sqft
8,750 Lot (sqft)
Sold 10/26/2026
$439,000
-- Beds
-- Baths
2,428 Sqft
8,385 Lot (sqft)
Sold 10/27/2026
$563,300
$563,300
-- Beds
-- Baths
2,220 Sqft
9,656 Lot (sqft)
Sold 10/26/2026