
Member Features
Find Real Estate Bargain!
Full foreclosure details
Home value, equity and ownership info
Find homes priced below market
Get full access with a FREE Account
Already a member?
$10,852,914
Listing Price6beds
7.5baths
7,245sqft
118,770sqft lot
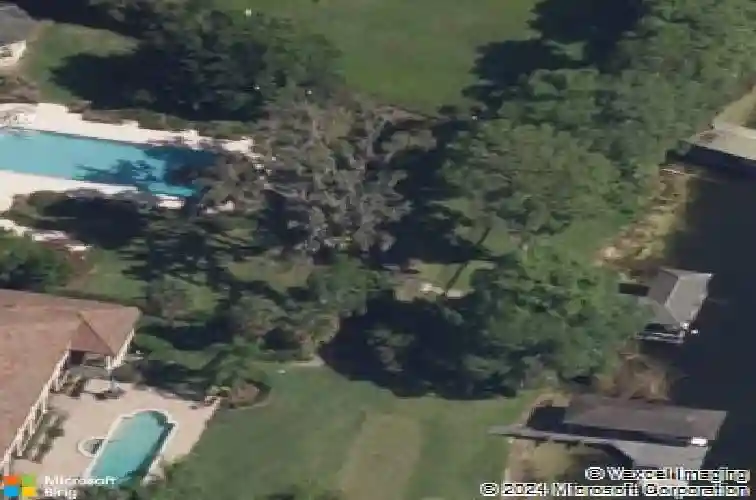
570 Manor Rd, Maitland, FL 32751
Member Features
Find Real Estate Bargain!
Full foreclosure details
Home value, equity and ownership info
Find homes priced below market
Get full access with a FREE Account
Already a member?
For Sale
Off Market
Home type
Price / sqft
Year built
Home Details
Welcome to Maison du Lac a breathtaking lakefront estate that epitomizes unrivaled luxury, timeless elegance, and an extraordinary lifestyle. Situated on an expansive 2.7-acre lot along the prestigious Winter Park Chain of Lakes, this extraordinary residence showcases over 120 feet of pristine lakefront with sweeping panoramic views of the longest stretch of Lake Maitland.nBlending classic Mediterranean architecture with state-of-the-art modern enhancements, Maison du Lac is a stunning fusion of enduring charm and contemporary sophistication. Originally constructed with timeless materials including stucco exteriors and expansive windows the home has been meticulously transformed into an 11,668-square-foot architectural masterpiece. Clean lines and open-concept living harmonize with rich textures and refined details, resulting in an environment that is both stately and smart.nUpon entering through the grand 14-foot custom iron door, you are greeted by soaring dual staircases and exquisite finishes in marble, granite, and intricate moldings that reflect the homes bespoke craftsmanship. A showstopping, $250,000 crystal chandelier-custom-designed and operable at the touch of a button-crowns the expansive great room, setting a dazzling tone for the professionally curated interiors. A private elevator adds convenience and accessibility across all levels of the home.nThe fully reimagined kitchen is a culinary showpiece, featuring top-of-the-line Wolf appliances, gleaming Cambria cou
Interior Details
7245
6
7.5
Has Heating:
Yes
Heating Type:
Forced Air With Air Conditioning
Has Cooling:
Yes
Cooling Type:
Central
Has Fuel:
Yes
Fuel Type:
Electric
Has Basement:
No
Basement Type:
N/A
Has Flooring:
No
Flooring Type:
Carpet
Has Fireplace:
Yes
Fireplace Type:
N/A
Property Details
118770
No
No
Type:
Garage, Attached
Location:
N/A
Status:
N/A
Number of Spaces:
6
No
No
No
No
No
No
No
Construction Details
N/A
Stone/wood Frame
N/A
Gable/hip
Tile
Tax History
Year
Amount
Land
Improvement
Percent Change
Assessment
2020
$39,453
$0
$0
--%
$2,589,025
2019
$40,881
$0
$0
--%
$2,530,816
2018
$40,702
$0
$0
--%
$2,483,627
2017
$40,338
$0
$0
--%
$2,432,544
2016
$39,962
$0
$0
--%
$2,382,511
2014
$41,021
$0
$0
--%
$2,347,172
2013
$39,768
$0
$0
--%
$2,312,485
2012
$39,360
$0
$0
--%
$2,278,934

Average Home Price in 32751
Nearby Properties
Zip Code
Price
Bed
Bath
Sqft
Lot
Sold Date
$10,852,914
$10,852,914
6 Beds
7.5 Baths
7,245 Sqft
118,770 Lot (sqft)
Sold 10/26/2026
Calculators
Mortgage
Mortgage Calculator
Details for 570 MANOR RD
Property Debt
Foreclosure Contact Details
Similar Homes Nearby


Guides for Manor Rd

Santa Ana’s real estate market shows substantial growth, with home values reaching $970K in June 2024, up from $799.5K in July 2023. Neighboring cities also display varied market trends. The data indicates a promising market for potential buyers and investors.



