Member Features
Find Real Estate Bargain!
Full foreclosure details
Home value, equity and ownership info
Find homes priced below market
Get full access with a FREE Account
Already a member?
$536,142
Listing Price3beds
2baths
1,244sqft
23,522sqft lot
211 Manning St, Hudson, MA 01749
Member Features
Find Real Estate Bargain!
Full foreclosure details
Home value, equity and ownership info
Find homes priced below market
Get full access with a FREE Account
Already a member?
For Sale
Off Market
Home type
Price / sqft
Year built
Home Details



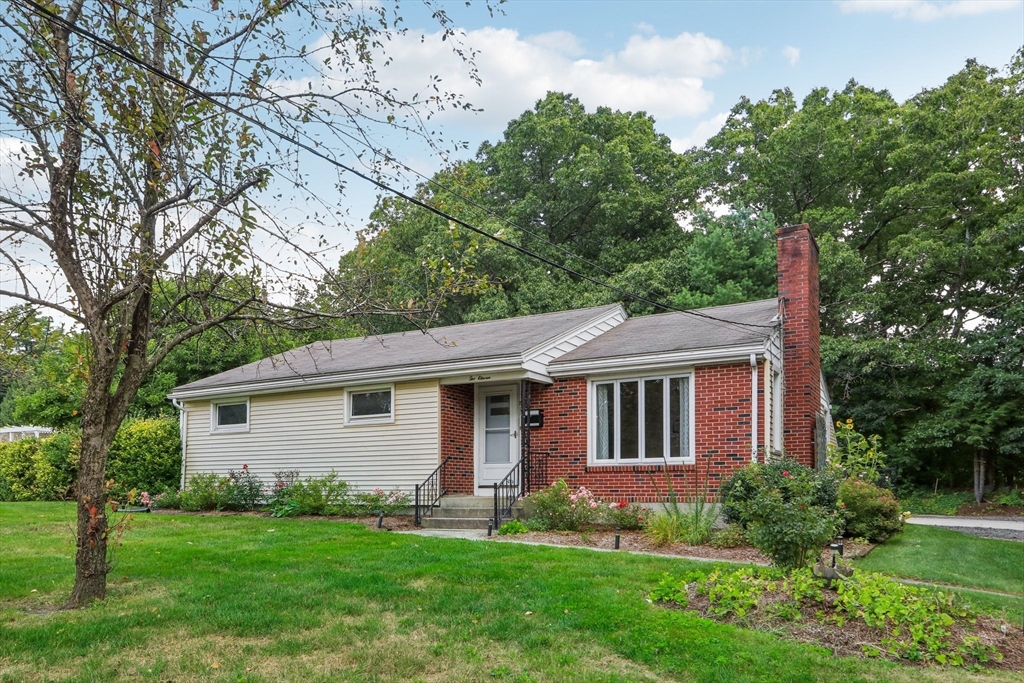
Moments to Hudson's Top-Rated Downtown, The Assabet Rail Trail, restaurants and shops! Come in and enjoy single level living in this meticulous, sunny, ranch with lots of windows and light. Comfortable living room with fireplace, hardwood floors and hardwood in all the bedrooms. Freshly painted with a large kitchen and great workspace. Pretty 1/2 bath and updated main level bath with a tub. Lower level has a great room with wall-to-wall carpet 24x17 (not heated or included in the living area). There is a large workshop. a large laundry and storage room. Outside are lovely gardens, a fenced rear yard, and a big shed. There will be an easement allowing the use on the left side of the property by 217 Manning Street, Near Rte. 290 and Rte.495 commuter routes. This property can be sold as a package with 217 a 2-family with combined 1.74 acres see attached information.
Interior Details
1244
3
2
Has Heating:
Yes
Heating Type:
Hot Water
Has Cooling:
No
Cooling Type:
N/A
Has Fuel:
Yes
Fuel Type:
Oil
Has Basement:
No
Basement Type:
Unfinished
Has Flooring:
No
Flooring Type:
N/A
Has Fireplace:
Yes
Fireplace Type:
N/A
Property Details
23522
No
No
Type:
Garage, Basement
Location:
N/A
Status:
N/A
Number of Spaces:
2
N/A
N/A
N/A
N/A
N/A
N/A
N/A
Construction Details
Ranch
Aluminum/vinyl
N/A
Gable
Asphalt
Tax History
Year
Amount
Land
Improvement
Percent Change
Assessment
2020
$5,073
$153,400
$152,000
--%
$305,400
2019
$5,087
$153,400
$145,300
--%
$298,700
2018
$4,923
$146,100
$135,200
--%
$281,300
2017
$4,804
$139,000
$135,500
--%
$274,500
2016
$4,495
$139,000
$121,000
--%
$260,000
2014
$3,958
$121,700
$105,500
--%
$227,200
2013
$3,856
$132,300
$103,100
--%
$235,400

Average Home Price in 01749
Nearby Properties
Zip Code
Price
Bed
Bath
Sqft
Lot
Sold Date
$627,209
$627,209
3 Beds
1 Baths
1,216 Sqft
16,988 Lot (sqft)
Sold 05/20/2026
$482,116
$482,116
2 Beds
1 Baths
1,185 Sqft
6,970 Lot (sqft)
Sold NaN/NaN/NaN
$535,363
$535,363
2 Beds
1.5 Baths
1,312 Sqft
8,276 Lot (sqft)
Sold 10/05/2026
$624,017
$624,017
2 Beds
1 Baths
1,160 Sqft
9,148 Lot (sqft)
Sold 10/05/2026
$425,000
$425,000
2 Beds
2 Baths
1,164 Sqft
13,939 Lot (sqft)
Sold 09/29/2026
$536,142
$536,142
3 Beds
2 Baths
1,244 Sqft
23,522 Lot (sqft)
Sold 09/29/2026
$599,900
$599,900
3 Beds
1 Baths
1,235 Sqft
6,534 Lot (sqft)
Sold 10/06/2026
$708,633
$708,633
3 Beds
2 Baths
1,137 Sqft
30,056 Lot (sqft)
Sold 10/06/2026
$439,000
$439,000
3 Beds
2 Baths
1,272 Sqft
14,810 Lot (sqft)
Sold 08/17/2017