Member Features
Find Real Estate Bargain!
Full foreclosure details
Home value, equity and ownership info
Find homes priced below market
Get full access with a FREE Account
Already a member?
$774,999
Listing Price5beds
3baths
2,931sqft
117,845sqft lot
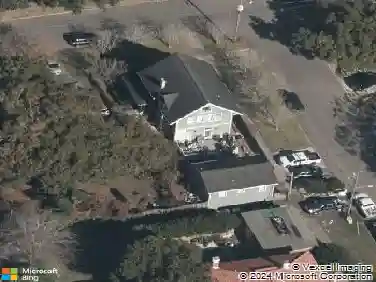
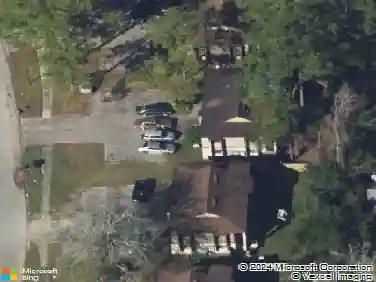
5802 Manning Cemetery Rd, Jacksonville, FL 32234
Member Features
Find Real Estate Bargain!
Full foreclosure details
Home value, equity and ownership info
Find homes priced below market
Get full access with a FREE Account
Already a member?
For Sale
Off Market
Home type
Price / sqft
Year built
Home Details
Peaceful Equestrian Community! Welcome to this gorgeous, custom-built residence set on 2.71 picturesque acres along a scenic, tree-lined lane. Built in 2005 & lovingly maintained by its original owners, this 5-bed, 3-bath home blends charm, comfort, & thoughtful designcomplete with a split floor plan and roll-in showers in every bath. Natural light fills every room, from the cozy gathering room with wood-burning fireplace & built-ins, to the dining room overlooking the expansive front lawn, to the spacious kitchen & breakfast nook with views of the wooded backyard. Enjoy the outdoors year-round on the large screened back porch or the welcoming front porch. The primary suite is a private retreat with its own porch access, two walk-in closets, dual vanities, a soaking tub, & a walk-in shower. Upstairs youll find the fifth bedroom, a generous bonus/flex room, & extra storagenote that this space is not included in the tax records. Beautiful oak trees, colorful landscaping, & a creek at the back of the property set the scene. Recent updates include a 2-year-old roof, a 1-year-old water heater, & a septic system pumped 3 years ago. Tile floors run through the main living areas, with carpet in the bedrooms, plus a two-car garage and workshop. With Jennings State Park horse trails just minutes away & warm, welcoming neighbors all around, this is country living at its finestcome see it for yourself - youll never want to leave.
Interior Details
2931
5
3
Has Heating:
Yes
Heating Type:
Forced Air With Air Conditioning
Has Cooling:
Yes
Cooling Type:
Central
Has Fuel:
Yes
Fuel Type:
Electric
Has Basement:
No
Basement Type:
N/A
Has Flooring:
No
Flooring Type:
Carpet
Has Fireplace:
Yes
Fireplace Type:
N/A
Property Details
117845
No
No
Type:
Garage, Attached
Location:
N/A
Status:
N/A
Number of Spaces:
2
No
No
No
No
Yes
No
No
Construction Details
N/A
Brick
N/A
Gable/hip
Asphalt
Tax History
Year
Amount
Land
Improvement
Percent Change
Assessment
2020
$5,007
$0
$0
--%
$312,753
2019
$4,955
$0
$0
--%
$305,722
2018
$4,896
$0
$0
--%
$300,022
2017
$4,840
$0
$0
--%
$293,852
2016
$4,817
$0
$0
--%
$287,809
2014
$4,874
$0
$0
--%
$283,541
2013
$4,818
$0
$0
--%
$279,351
2012
$4,701
$0
$0
--%
$287,711

Average Home Price in 32234
Nearby Properties
Zip Code
Price
Bed
Bath
Sqft
Lot
Sold Date
$595,976
4 Beds
3.5 Baths
3,206 Sqft
108,409 Lot (sqft)
Sold 06/02/2026
$774,999
5 Beds
3 Baths
2,931 Sqft
117,845 Lot (sqft)
Sold 09/29/2026