
Member Features
Find Real Estate Bargain!
Full foreclosure details
Home value, equity and ownership info
Find homes priced below market
Get full access with a FREE Account
Already a member?
$876,000
Listing Price5beds
5baths
9,368sqft
290,110sqft lot
1170 Mann Rd, Douglasville, GA 30134
Member Features
Find Real Estate Bargain!
Full foreclosure details
Home value, equity and ownership info
Find homes priced below market
Get full access with a FREE Account
Already a member?
For Sale
Off Market
Home type
Price / sqft
Year built
Home Details
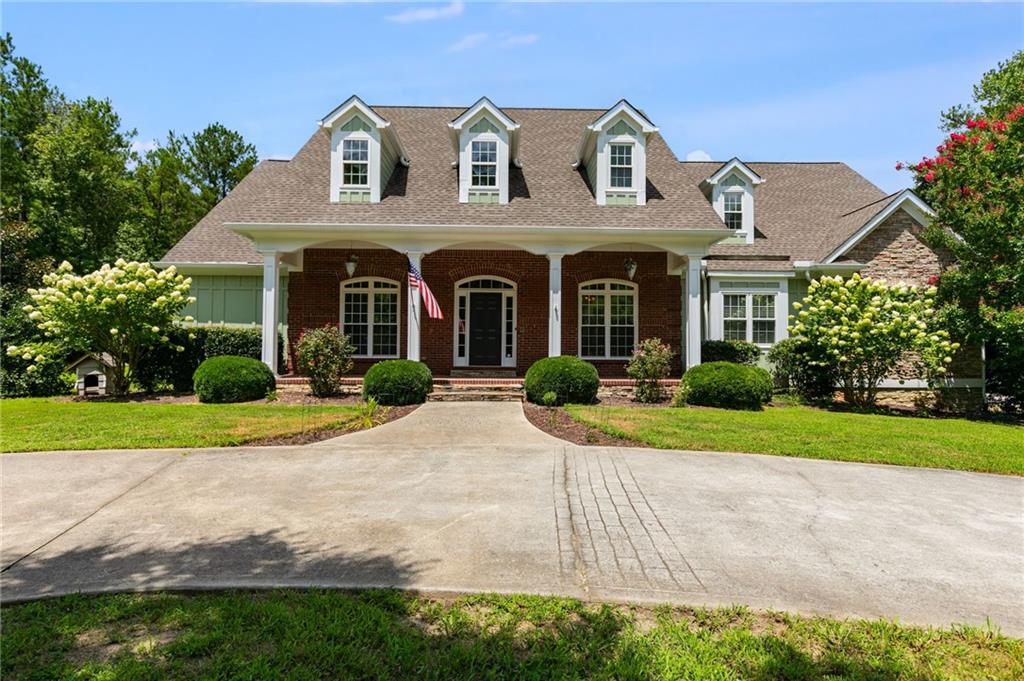
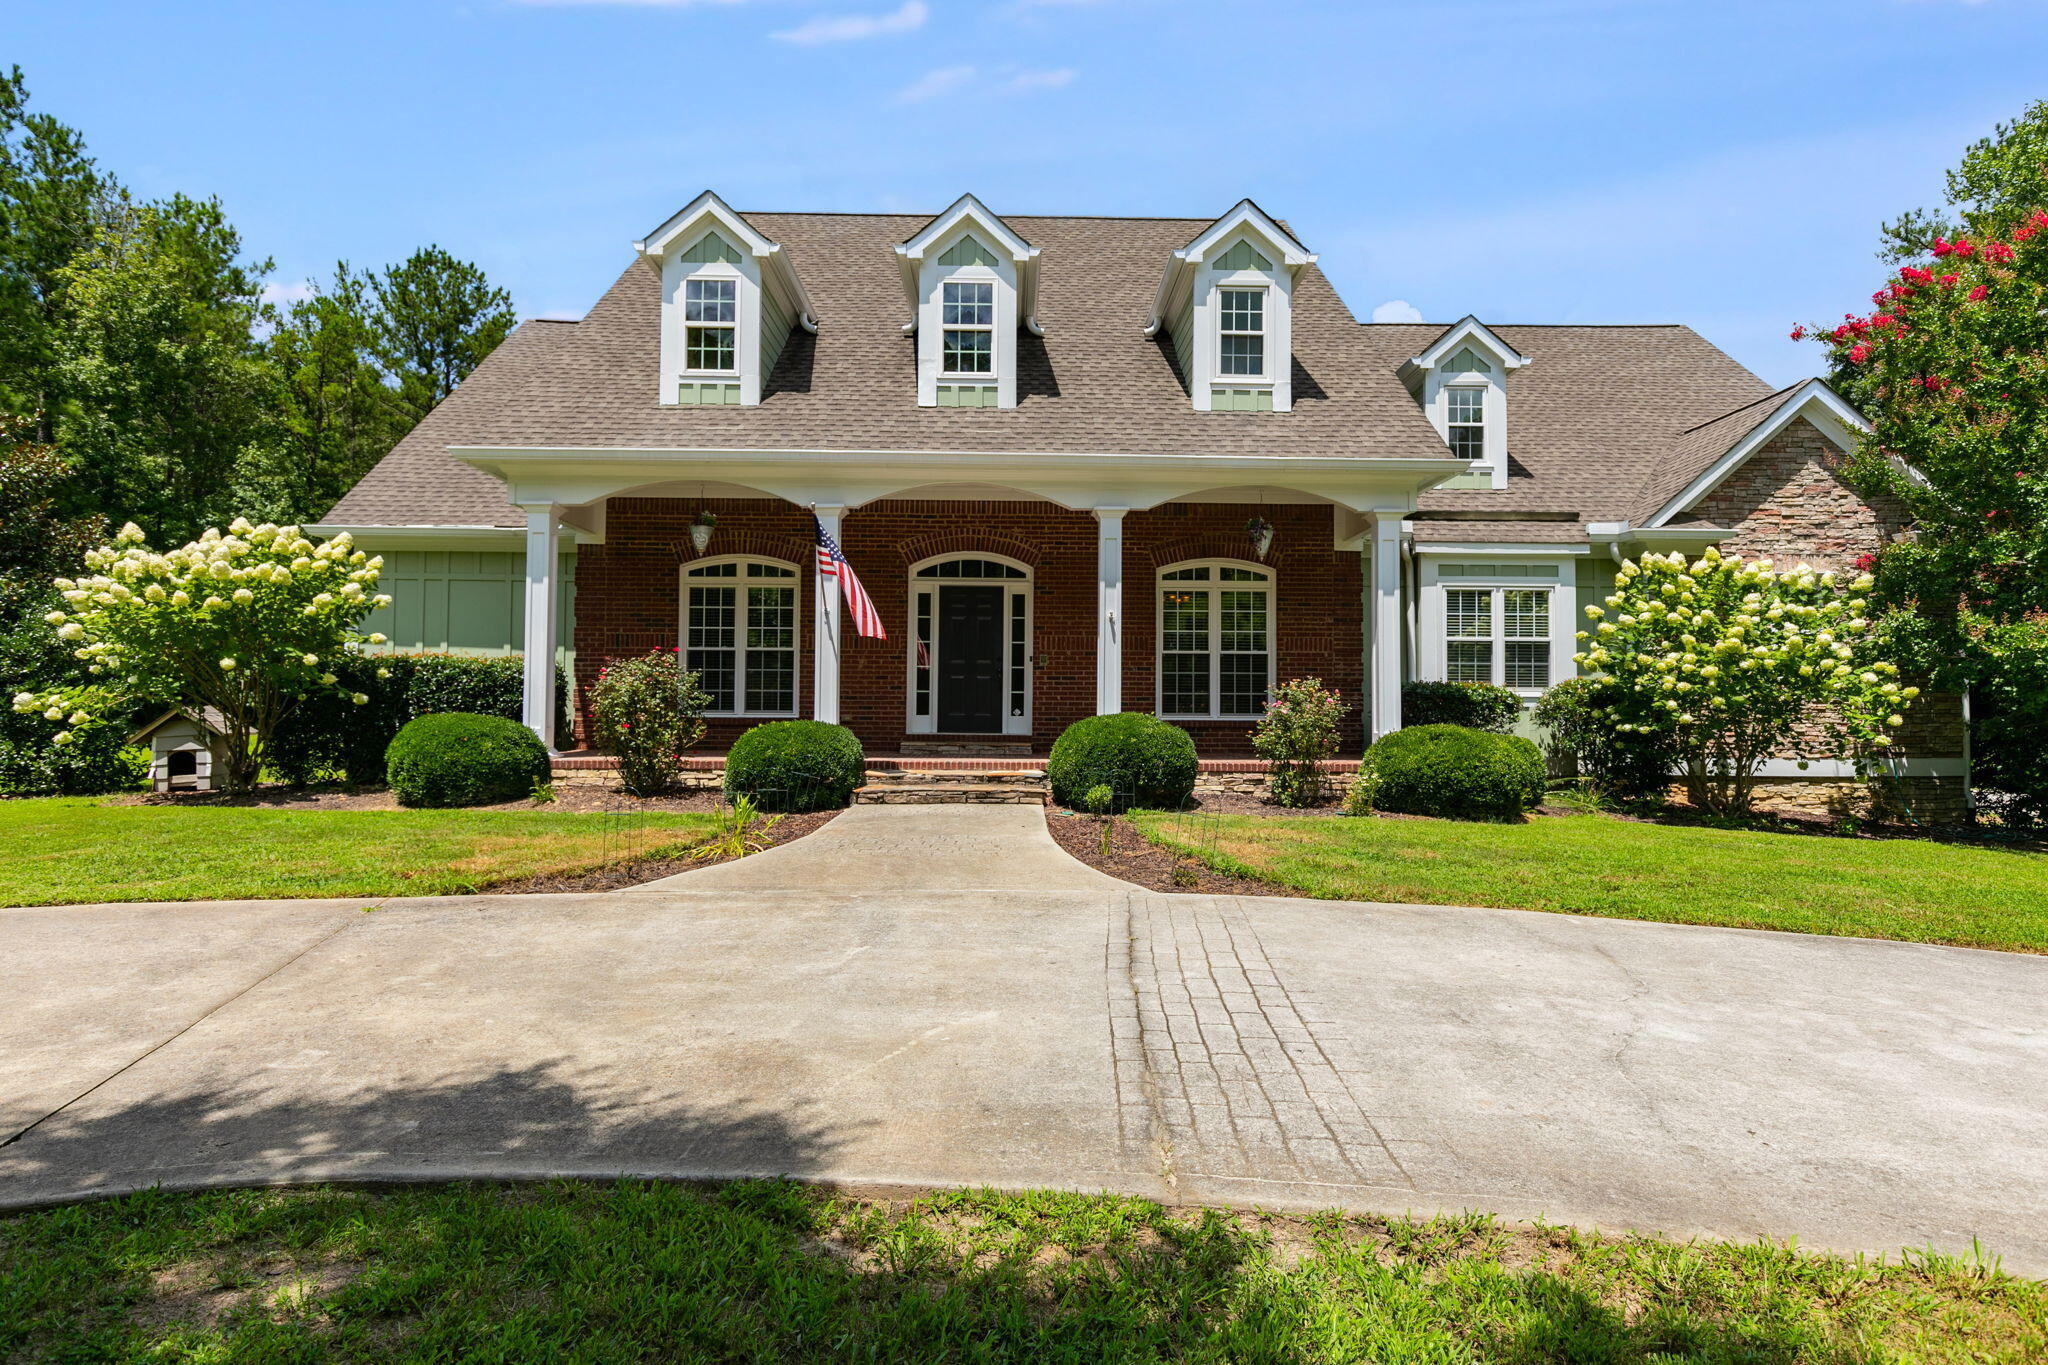
Welcome to 1170 Mann Road, a stunning executive estate nestled in the heart of Douglasville, just 5 miles from downtown Villa Rica & minutes from Mirror Lake Golf Community. This Luxurious home featurs 4 Bedroom (3 bedrooms on Main) & 4.5 Bath and sits on 6.6 acres of private level grounds, offering the perfect blend of suburban tranquility and city convenience. Beautiful Gourmet Kitchen offering maximum prep space, Granite Counters, huge Island, Walk in Pantry & Keeping Room. A main level Owners is a true retreat featuring a domed ceiling, sitting area & spa bath with jetted tub, 2 person shower, amazing closet with dressing area. This split bedroom design offer 2 additional spacious bedrooms on the main share a Jack/Jill tile bath. Beauitful Great room offering built ins, cozy brick fireplace & floor to ceiling windows overlooking covered rear porch & back yard. Upstiars you'll love the 4th bedroom with bonus room, home office or media room & full bath. Banquet dining room, open to the greatroom & foyer offer wonderful space for entertaining. The 3387 SF unfinished basment is stubbed for full bath and ready for to put your personal touches to make it yours. Additional features include Brazilian Cherry floors on the main, extensive trims, coffered ceilings, a 240-volt, 50-amp outlet in the garage for electric vehicle (EV) charging, exterior 240V camper plug-in, separate hot and cold exterior faucets by the garage for easy vehicle washing,
Interior Details
9368
5
5
Has Heating:
Yes
Heating Type:
Central
Has Cooling:
Yes
Cooling Type:
Central
Has Fuel:
Yes
Fuel Type:
Gas
Has Basement:
No
Basement Type:
No Basement
Has Flooring:
No
Flooring Type:
Carpet
Has Fireplace:
Yes
Fireplace Type:
N/A
Property Details
290110
No
No
Type:
N/A
Location:
N/A
Status:
N/A
Number of Spaces:
N/A
No
No
No
No
Yes
No
No
Construction Details
N/A
Brick/stone (brick And/or Stone)
N/A
Gable/hip
Other (not Classified)
Tax History
Year
Amount
Land
Improvement
Percent Change
Assessment
2020
$7,871
$21,720
$215,640
--%
$237,360
2019
$7,085
$21,720
$207,120
--%
$228,840
2018
$6,923
$21,720
$200,800
--%
$222,520
2017
$6,330
$23,000
$176,600
--%
$199,600
2016
$5,455
$21,360
$156,440
--%
$177,800
2014
$5,634
$26,720
$149,280
--%
$176,000
2013
$5,412
$26,720
$135,560
--%
$162,280
2011
$4,712
$26,720
$118,654
--%
$145,374

Average Home Price in 30134
Nearby Properties
Zip Code
Price
Bed
Bath
Sqft
Lot
Sold Date
$876,000
$876,000
5 Beds
5 Baths
9,368 Sqft
290,110 Lot (sqft)
Sold 09/29/2026
Calculators
Mortgage
Mortgage Calculator
Details for 1170 MANN RD
Property Debt
Foreclosure Contact Details
Similar Homes Nearby

Guides for Mann Rd

This blog post explores real estate trends in Omaha and nearby Nebraska cities, analyzing property values, sale prices, and market activity to guide buyers, sellers, and investors.



