Member Features
Find Real Estate Bargain!
Full foreclosure details
Home value, equity and ownership info
Find homes priced below market
Get full access with a FREE Account
Already a member?
$324,900
Listing Price3beds
2baths
2,311sqft
23,522sqft lot
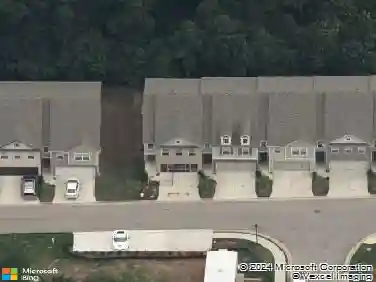
5182 Manitou Way, Stone Mountain, GA 30087
Member Features
Find Real Estate Bargain!
Full foreclosure details
Home value, equity and ownership info
Find homes priced below market
Get full access with a FREE Account
Already a member?
For Sale
Off Market
Home type
Price / sqft
Year built
Home Details
Move-in ready four-bedroom, three-bathroom home located in the desirable Landings East neighborhood. This beautiful residence is situated on a quiet cul-de-sac and welcomes you with a traditional North-facing entrance. Inside, the home features a spacious open floor plan with a blend of vinyl/laminate and carpet flooring throughout. The inviting living room serves as the heart of the home, complete with a cozy fireplace that seamlessly flows into the updated kitchen. Perfect for home chefs, the kitchen boasts sleek granite countertops and modern stainless steel appliances.nnThe primary suite offers a private retreat, featuring an attached bathroom and a large walk-in closet. For added living space, this property includes a finished basement, perfect for a media room, play area, or home gym, as well as a separate, huge laundry room.nnStep outside to enjoy the private, fully fenced-in backyard, which offers a secure space for outdoor entertaining or pets, alongside a convenient two-car garage.nnThis home is ideally located with no HOA fees, offering an easy commute and quick access to nearby shopping, dining, parks, and major highways, as well as the upcoming Costco. Enjoy the close proximity to the outdoor recreation at Stone Mountain Park and highly-rated local schools.nnSchedule your private showing today!nnOne or more photos in this listing have been virtually staged.
Interior Details
2311
3
2
Has Heating:
Yes
Heating Type:
Forced Air With Air Conditioning
Has Cooling:
Yes
Cooling Type:
Central
Has Fuel:
Yes
Fuel Type:
Gas
Has Basement:
No
Basement Type:
Partial
Has Flooring:
No
Flooring Type:
N/A
Has Fireplace:
Yes
Fireplace Type:
N/A
Property Details
23522
Yes
No
Type:
Garage, Basement
Location:
N/A
Status:
N/A
Number of Spaces:
2
N/A
N/A
N/A
N/A
N/A
N/A
N/A
Construction Details
Bi-level
Wood Siding
N/A
Gable/hip
N/A
Tax History
Year
Amount
Land
Improvement
Percent Change
Assessment
2020
$2,317
$15,200
$52,600
--%
$67,800
2019
$2,256
$15,200
$52,600
--%
$67,800
2017
$1,619
$10,000
$42,440
--%
$52,440
2017
$1,619
$10,000
$33,040
--%
$43,040
2016
$1,608
$10,000
$33,040
--%
$43,040
2014
$1,359
$6,800
$28,600
--%
$35,400
2013
$1,273
$4,400
$28,600
--%
$33,000
2012
$1,214
$4,400
$28,600
--%
$33,000

Average Home Price in 30087
Nearby Properties
Zip Code
Price
Bed
Bath
Sqft
Lot
Sold Date
$331,375
3 Beds
3 Baths
2,417 Sqft
20,908 Lot (sqft)
Sold 10/27/2026
$449,990
4 Beds
3 Baths
2,604 Sqft
16,988 Lot (sqft)
Sold 10/27/2026
$320,718
3 Beds
2 Baths
2,594 Sqft
16,552 Lot (sqft)
Sold 10/05/2026
$304,206
4 Beds
3 Baths
2,403 Sqft
42,688 Lot (sqft)
Sold 10/13/2026
$395,000
4 Beds
4 Baths
2,278 Sqft
15,246 Lot (sqft)
Sold 09/29/2026
$415,000
4 Beds
3 Baths
2,409 Sqft
14,375 Lot (sqft)
Sold 11/02/2026
$328,608
4 Beds
2.5 Baths
2,417 Sqft
13,504 Lot (sqft)
Sold 10/26/2026
$324,900
3 Beds
2 Baths
2,311 Sqft
23,522 Lot (sqft)
Sold 10/26/2026
$390,000
4 Beds
3 Baths
2,343 Sqft
16,117 Lot (sqft)
Sold 10/05/2026