Member Features
Find Real Estate Bargain!
Full foreclosure details
Home value, equity and ownership info
Find homes priced below market
Get full access with a FREE Account
Already a member?
$400,000
Listing Price3beds
2baths
1,665sqft
36,155sqft lot
1097 Manitou Rd, Hilton, NY 14468
Member Features
Find Real Estate Bargain!
Full foreclosure details
Home value, equity and ownership info
Find homes priced below market
Get full access with a FREE Account
Already a member?
For Sale
Home type
Price / sqft
Year built
Home Details
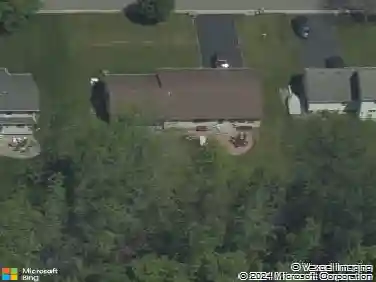
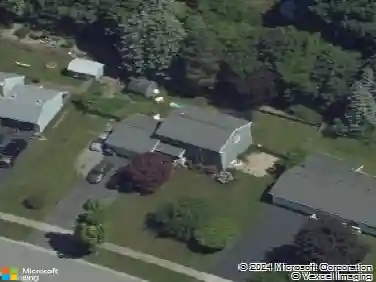
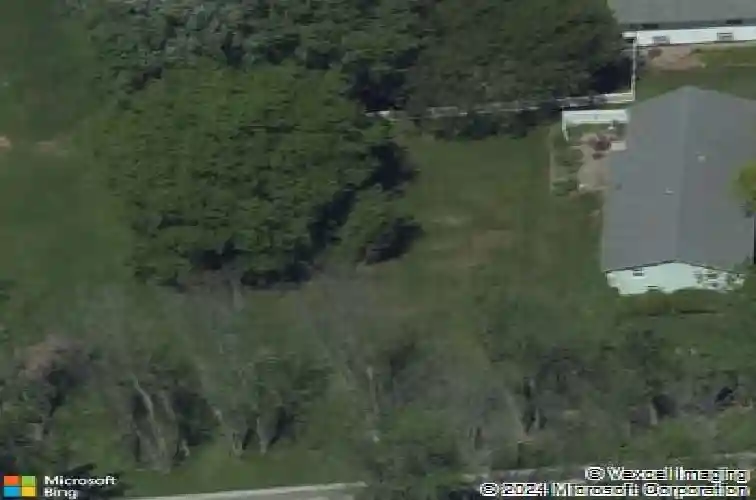
Welcome to 1097 & 1095 Manitou Rd in the Hilton School District with nearly 6 acres combined, featuring an updated open concept split-level home and a newly renovated pole barn on a separate hunting-ready parcel. 1097 Manitou Rd is 0.83 acres, 1,665 sqft split-level home. The updated galley kitchen features granite countertops, updated appliances, and a built-in cabinet in the connecting dining room. A main living room with a bright bay window and new flooring flowing throughout completes the main floor. Upstairs offers refinished hardwood floors throughout, a primary bedroom with two closets, and 2 additional bedrooms. The main bath with linen closet was updated in 2023 with a new shower, vanity, light-up mirror, toilet, and tile flooring. The partially below-grade lower level features a family room with a cozy electric fireplace and a dry bar area, perfect for entertaining. This level also includes an updated full bathroom, a laundry room, and a full walkout to the garage offering potential as a guest or in-law suite. A fully below-grade basement provides additional storage. Outside, enjoy the backyard patio with a raised garden bed and a natural gas line to the fire pit, no propane tank to refill. 1095 Manitou Rd offers 5.10 acres featuring a newly renovated pole barn, a fishing pond with fountain, and prime hunting ground. The 1,500 SQFT (30' x 50') pole barn was completely updated in 2024 with two new 10' x 10.5' insulated doors and garage door openers, spray-foam insula
Interior Details
1665
3
2
Has Heating:
Yes
Heating Type:
Hot Water
Has Cooling:
No
Cooling Type:
N/A
Has Fuel:
Yes
Fuel Type:
Gas
Has Basement:
No
Basement Type:
Finished
Has Flooring:
No
Flooring Type:
N/A
Has Fireplace:
Yes
Fireplace Type:
N/A
Property Details
36155
Yes
Yes
Type:
Garage, Attached
Location:
N/A
Status:
N/A
Number of Spaces:
2
N/A
N/A
N/A
N/A
N/A
N/A
N/A
Construction Details
Split Level
Aluminum/vinyl
N/A
N/A
N/A
Tax History
Year
Amount
Land
Improvement
Percent Change
Assessment
2020
$3,967
$33,000
$110,300
--%
$143,300
2018
$3,863
$33,000
$110,300
--%
$143,300
2017
$3,665
$33,000
$100,900
--%
$133,900
2016
$3,632
$33,000
$100,900
--%
$133,900
2015
$3,665
$33,000
$100,900
--%
$133,900
2013
$3,571
$33,000
$98,700
--%
$131,700
2011
$3,837
$33,000
$98,700
--%
$131,700

Average Home Price in 14468
Nearby Properties
Zip Code
Price
Bed
Bath
Sqft
Lot
Sold Date
$400,000
$400,000
3 Beds
2 Baths
1,665 Sqft
36,155 Lot (sqft)
Sold 10/27/2026