

Member Features
Find Real Estate Bargain!
Full foreclosure details
Home value, equity and ownership info
Find homes priced below market
Get full access with a FREE Account
Already a member?
$449,700
Listing Price3beds
1baths
1,096sqft
10,454sqft lot
5320 Manitou Rd, Excelsior, MN 55331
Member Features
Find Real Estate Bargain!
Full foreclosure details
Home value, equity and ownership info
Find homes priced below market
Get full access with a FREE Account
Already a member?
For Sale
Off Market
Home type
Price / sqft
Year built
Home Details
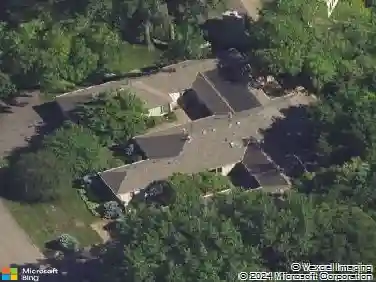
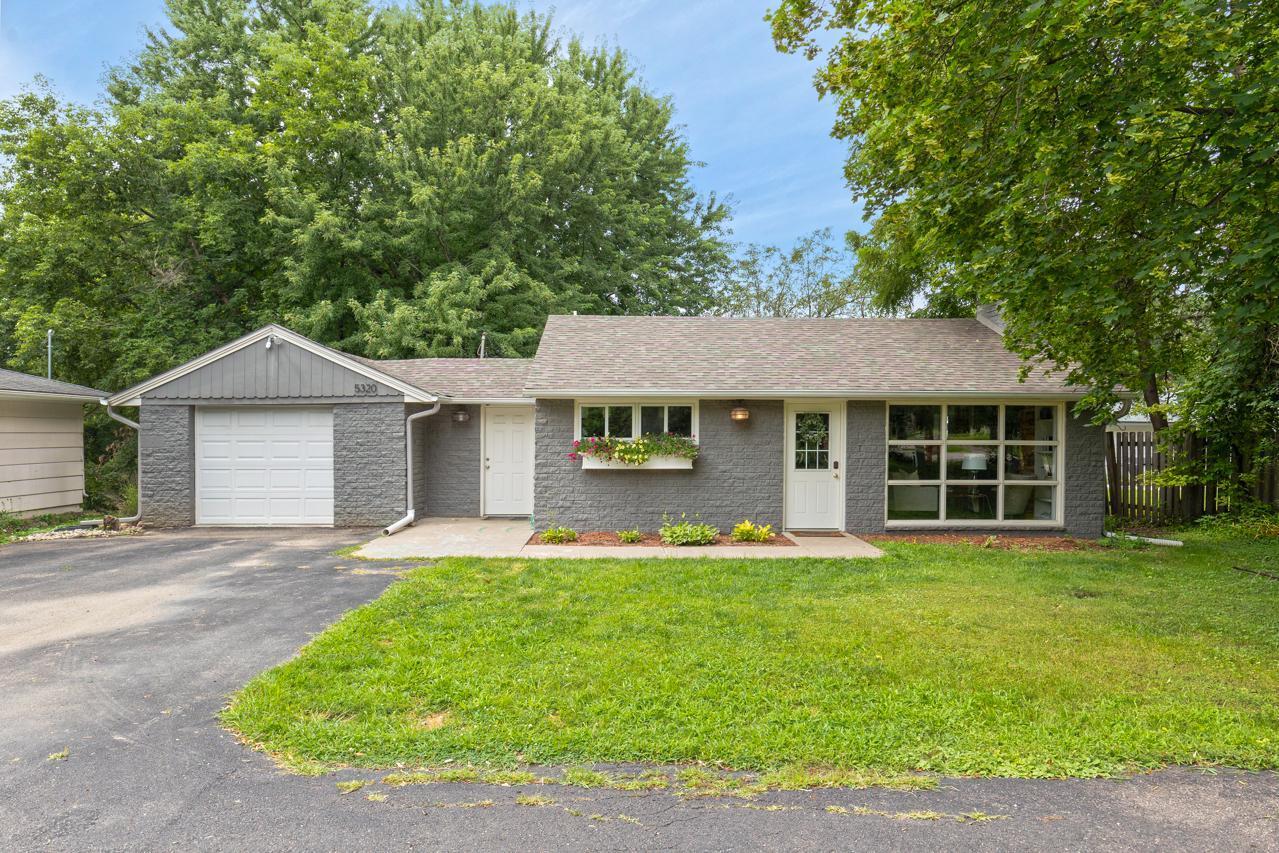
Fantastic Home in Prime Excelsior Location! Location, Location, Location! This move-in ready home offers an unbeatable spot near downtown Excelsior and is part of the highly sought-after Minnetonka school district. The updated kitchen features stainless steel appliances, a stylish tile backsplash, and rich hardwood floors. The open floor plan flows seamlessly into the informal dining area and the welcoming living room with a cozy wood-burning fireplace. The light and bright main floor primary bedroom includes a walk-in closet, barn doors, and wood blinds for added privacy and style. The updated main floor bath boasts subway tile walls and penny tile floors. The laundry/mudroom is conveniently located on the main floor, right off the kitchen. The finished lower level offers flexible living space for a family room or a third bedroom. This home includes a high-efficiency furnace with a whole-house Renew Air exchanger for optimal comfort. Relax in the spacious, beautifully shaded backyard with its cozy fire pit and serene private park view. Enjoy the convenience of being within walking distance of public beaches, local shops and restaurants, and vibrant community eventsclose to Lake Minnetonka, Downtown Excelsior, nature walking paths, trails, and parks. With the many updates and conveniences, this is a great place to call home!
Interior Details
1096
3
1
Has Heating:
Yes
Heating Type:
Floor/wall Furnace
Has Cooling:
Yes
Cooling Type:
Package
Has Fuel:
Yes
Fuel Type:
Electric
Has Basement:
No
Basement Type:
Basement (unspecified)
Has Flooring:
No
Flooring Type:
Wood (unspecified)
Has Fireplace:
Yes
Fireplace Type:
N/A
Property Details
10454
No
No
Type:
Garage, Attached
Location:
N/A
Status:
N/A
Number of Spaces:
1
N/A
N/A
N/A
N/A
N/A
N/A
N/A
Construction Details
Ranch
Brick
N/A
Gable
Asphalt
Tax History
Year
Amount
Land
Improvement
Percent Change
Assessment
2020
$3,509
$0
$0
--%
$282,130
2019
$3,224
$0
$0
--%
$254,880
2018
$2,974
$0
$0
--%
$236,350
2017
$3,139
$100,000
$150,000
--%
$250,000
2016
$4,516
$100,000
$140,000
--%
$240,000
2014
$1,133
$80,000
$5,000
--%
$85,000
2013
$2,055
$81,000
$78,000
--%
$159,000
2011
$1,850
$0
$0
--%
$146,970

Average Home Price in 55331
Nearby Properties
Zip Code
Price
Bed
Bath
Sqft
Lot
Sold Date
$449,700
$449,700
3 Beds
1 Baths
1,096 Sqft
10,454 Lot (sqft)
Sold 09/29/2026
$559,785
$559,785
3 Beds
1.75 Baths
1,120 Sqft
18,295 Lot (sqft)
Sold 10/27/2026
$625,164
$625,164
3 Beds
2.5 Baths
1,236 Sqft
21,780 Lot (sqft)
Sold 10/26/2026
$447,220
4 Beds
1.75 Baths
1,052 Sqft
30,492 Lot (sqft)
Sold 10/27/2026
$525,000
$525,000
3 Beds
1.75 Baths
1,092 Sqft
22,216 Lot (sqft)
Sold 10/26/2026
$3,790,000
$3,790,000
5 Beds
5 Baths
1,224 Sqft
15,682 Lot (sqft)
Sold 10/13/2026
$492,336
$492,336
3 Beds
2.75 Baths
1,032 Sqft
14,810 Lot (sqft)
Sold 10/27/2026
$542,433
2 Beds
3.5 Baths
1,080 Sqft
25,700 Lot (sqft)
Sold 10/27/2026
$409,900
3 Beds
1 Baths
1,152 Sqft
11,326 Lot (sqft)
Sold 10/26/2026