Member Features
Find Real Estate Bargain!
Full foreclosure details
Home value, equity and ownership info
Find homes priced below market
Get full access with a FREE Account
Already a member?
$244,850
Listing Price3beds
1baths
1,092sqft
4,748sqft lot
436 Manhattan St, Essington, PA 19029
Member Features
Find Real Estate Bargain!
Full foreclosure details
Home value, equity and ownership info
Find homes priced below market
Get full access with a FREE Account
Already a member?
For Sale
Off Market
Home type
Price / sqft
Year built
Home Details
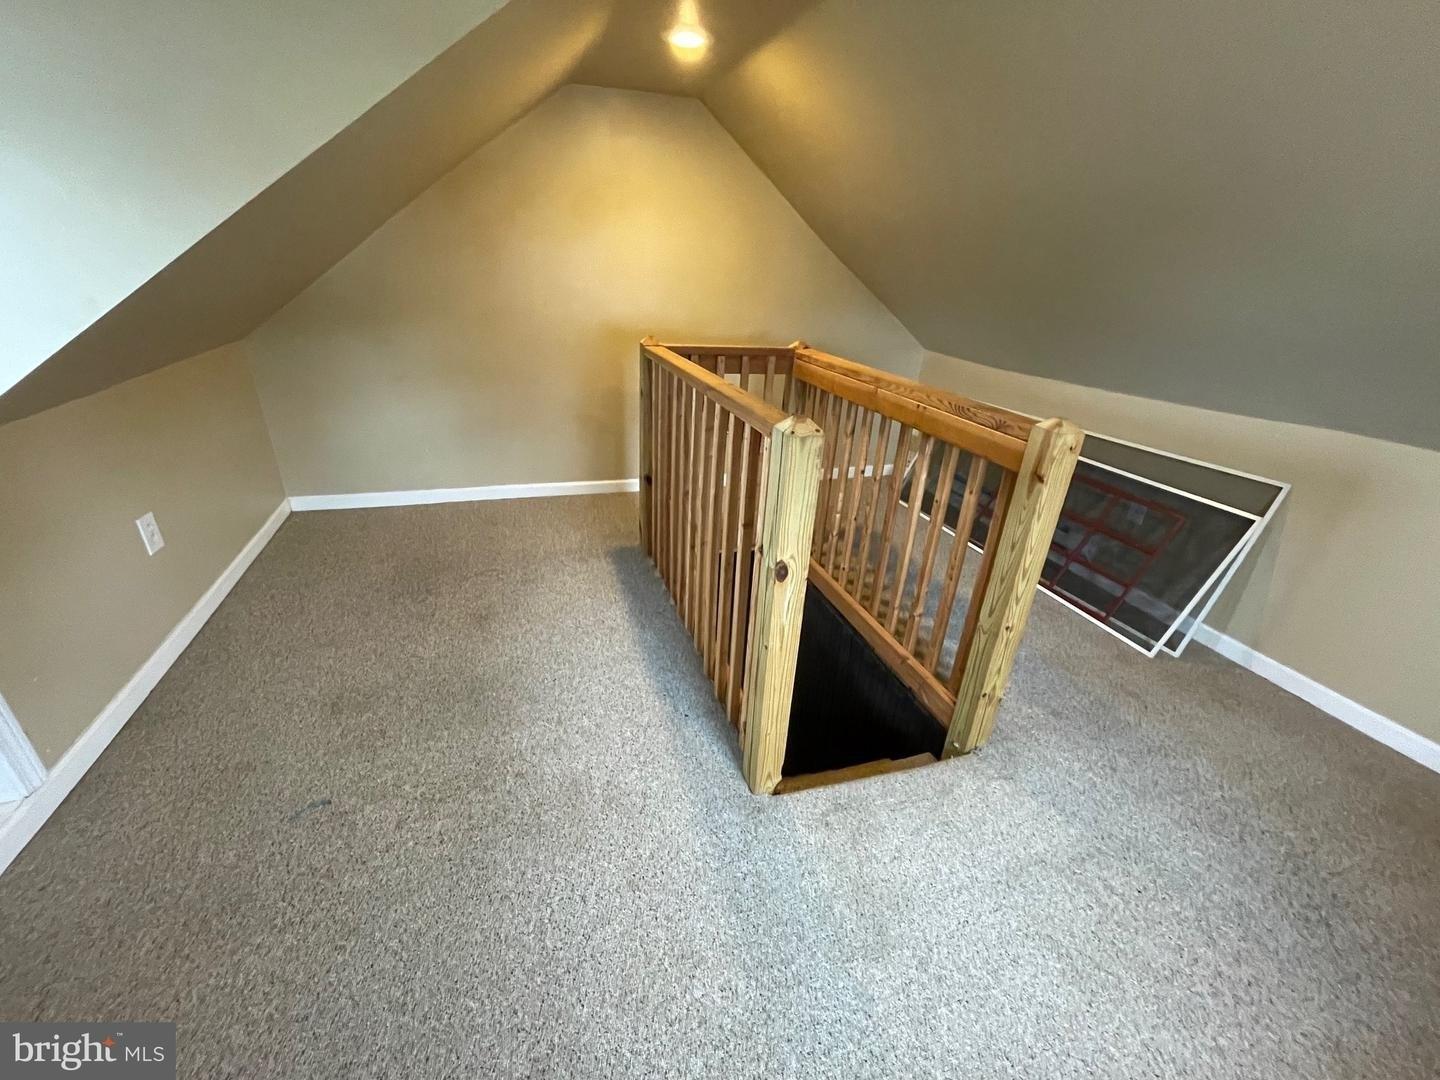
This charming, easy living rancher is conveniently nested in the heart of the Essington, where convenience meets modern suburban comfort and Center City Philadelphia entertainment.nnStep inside and be greeted by warm natural light across hardwood floors that create a sense of grace. The neutral, soothing paint throughout this beauty just awaits your decor and personal touches.nnThe heart of the home is a modern oak cabinet kitchen that awaits your culinary adventures and is complimented by the sleek countertops that provide ample space for meal prep, while the appliances, including a microwave, dishwasher, and stove stand ready to assist. The kitchen is an experience where the aroma of home-cooked meals fill the air into the dining area, ready to host your memorable family dinners.nnThe comfort and convenience of no stairs awaits your updated bathroom and three generously sized bedrooms, each offering a tranquil escape from the days hustle and bustle.nnThe lower level presents opportunities for your imagination to transform the large family room with wood burning stove into a workout area or office with separate laundry room and storage.nnExiting via walkout from the family room leads you to a side covered patio overlooking a large backyard ready for your family and friends, cookouts, and entertaining.nnThe Bay Window together with 3 Car Private Driveway and front yard patio further compliment this beauty.nnIdeally located within walking distance to playgrounds, and transport
Interior Details
1092
3
1
Has Heating:
Yes
Heating Type:
Central
Has Cooling:
Yes
Cooling Type:
Central
Has Fuel:
Yes
Fuel Type:
Gas
Has Basement:
No
Basement Type:
Full
Has Flooring:
No
Flooring Type:
N/A
Has Fireplace:
Yes
Fireplace Type:
N/A
Property Details
4748
Yes
Yes
Type:
N/A
Location:
N/A
Status:
N/A
Number of Spaces:
N/A
N/A
N/A
N/A
N/A
N/A
N/A
N/A
Construction Details
Duplex Single
Aluminum/vinyl
N/A
N/A
N/A
Tax History
Year
Amount
Land
Improvement
Percent Change
Assessment
2020
$3,769
$23,570
$56,570
--%
$80,140
2019
$3,763
$23,570
$56,570
--%
$80,140
2018
$3,689
$0
$0
--%
$80,140
2017
$3,599
$0
$0
--%
$80,140
2016
$3,521
$0
$0
--%
$80,140
2014
$3,441
$0
$0
--%
$80,140
2013
$3,369
$0
$0
--%
$80,140

Average Home Price in 19029
Nearby Properties
Zip Code
Price
Bed
Bath
Sqft
Lot
Sold Date
$244,850
3 Beds
1 Baths
1,092 Sqft
4,748 Lot (sqft)
Sold 10/13/2026
$250,000
3 Beds
2 Baths
1,216 Sqft
5,009 Lot (sqft)
Sold 10/13/2026
$239,900
3 Beds
1 Baths
1,160 Sqft
2,396 Lot (sqft)
Sold 10/27/2026
$169,900
3 Beds
1 Baths
1,144 Sqft
3,746 Lot (sqft)
Sold 09/29/2026
$289,900
$289,900
3 Beds
2 Baths
974 Sqft
2,352 Lot (sqft)
Sold 10/26/2026