Member Features
Find Real Estate Bargain!
Full foreclosure details
Home value, equity and ownership info
Find homes priced below market
Get full access with a FREE Account
Already a member?
$399,900
Listing Price3beds
1baths
944sqft
6,855sqft lot
54 Manhattan Rd, Worcester, MA 01602
Member Features
Find Real Estate Bargain!
Full foreclosure details
Home value, equity and ownership info
Find homes priced below market
Get full access with a FREE Account
Already a member?
For Sale
Off Market
Home type
Price / sqft
Year built
Home Details
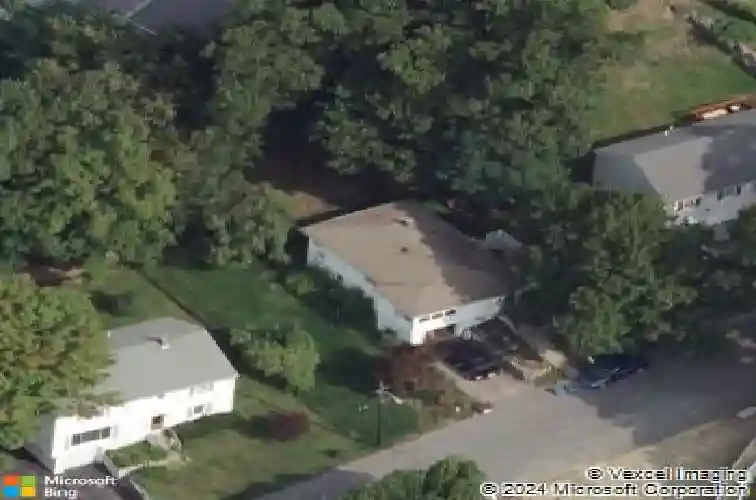
OPEN HOUSE CANCELED! Welcome to 54 Manhattan Road, a three-bedroom ranch offering comfortable one-level living and versatile bonus space in Worcesters West Side. Tucked just around the corner from Tatnuck Square, the home places neighborhood restaurants, shops, and everyday conveniences within easy reach. Inside, natural light and hardwood floors highlight the open living and dining areas, creating an inviting setting for both daily living and entertaining. The adjoining kitchen features crisp white cabinetry, matching appliances, and a breakfast bar that provides additional seating and workspace. Three well-proportioned bedrooms and a full bath complete the main level, while mini-splits throughout the home provide efficient year-round comfort. Downstairs, a bonus room with exterior access expands the possibilities. Originally created as a home office and currently arranged as a game room, the space could also serve as a gym, playroom, media room, hobby area, or additional living space. Other features include a one-car garage under, solar panels, a newer oil tank, and an updated retaining wall. Outside, enjoy a rear deck and yard space shaded by mature trees. With useful updates, flexible living areas, and quick access to everything Tatnuck Square and Worcesters West Side have to offer, this home brings together comfort, convenience, and versatility.
Interior Details
944
3
1
Has Heating:
Yes
Heating Type:
Hot Water
Has Cooling:
No
Cooling Type:
N/A
Has Fuel:
No
Fuel Type:
N/A
Has Basement:
No
Basement Type:
Full
Has Flooring:
No
Flooring Type:
N/A
Has Fireplace:
Yes
Fireplace Type:
N/A
Property Details
6855
No
No
Type:
Garage, Basement
Location:
N/A
Status:
N/A
Number of Spaces:
0
N/A
N/A
N/A
N/A
N/A
N/A
N/A
Construction Details
Ranch
Aluminum/vinyl
N/A
Hip
Asphalt
Tax History
Year
Amount
Land
Improvement
Percent Change
Assessment
2020
$3,444
$64,600
$138,000
--%
$202,600
2019
$3,235
$58,100
$121,600
--%
$179,700
2018
$3,137
$58,100
$107,800
--%
$165,900
2017
$3,133
$58,100
$104,900
--%
$163,000
2016
$3,023
$42,500
$104,200
--%
$146,700
2014
$2,867
$42,500
$104,200
--%
$146,700
2013
$2,694
$46,700
$98,300
--%
$145,000
2012
$2,564
$46,700
$104,300
--%
$151,000

Average Home Price in 01602
Nearby Properties
Zip Code
Price
Bed
Bath
Sqft
Lot
Sold Date
$502,000
$502,000
3 Beds
2 Baths
1,056 Sqft
8,394 Lot (sqft)
Sold 09/23/2026
$399,900
3 Beds
1 Baths
944 Sqft
6,855 Lot (sqft)
Sold 10/18/2026
$373,883
$373,883
3 Beds
1 Baths
1,003 Sqft
5,775 Lot (sqft)
Sold 10/13/2026
$299,900
$299,900
1 Beds
1 Baths
814 Sqft
9,208 Lot (sqft)
Sold 10/14/2026
$505,100
$505,100
3 Beds
2 Baths
1,008 Sqft
13,430 Lot (sqft)
Sold 10/18/2026
$414,000
3 Beds
2 Baths
1,056 Sqft
7,000 Lot (sqft)
Sold 07/10/2025