Member Features
Find Real Estate Bargain!
Full foreclosure details
Home value, equity and ownership info
Find homes priced below market
Get full access with a FREE Account
Already a member?
$634,000
Listing Price2beds
2.5baths
1,810sqft
2,274sqft lot
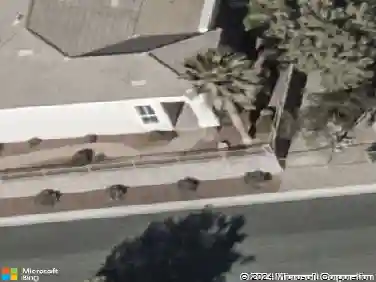
1801 Mangrove Ct, Las Vegas, NV 89138
Member Features
Find Real Estate Bargain!
Full foreclosure details
Home value, equity and ownership info
Find homes priced below market
Get full access with a FREE Account
Already a member?
For Sale
Off Market
Home type
Price / sqft
Year built
Home Details
OPEN HOUSE SATURDAY, 6/20/2026, 9:30 AM -12:30 PM, Discover unparalleled modern living in Summerlin Wests coveted Redpoint Village, where a stunning three-level residence offers sweeping mountain vistas, captivating partial Strip and valley views, and breathtaking sunsets. This meticulously designed 1,810 sq ft single-family home maximizes every inch of its thoughtfully crafted floor plan, creating an environment of both elegance and efficiency. The entry level presents a versatile media space, easily convertible into a third bedroom, providing adaptability to suit various lifestyle needs. Ascend to the main living area where a grand great room awaits, boasting soaring high ceilings and an abundance of windows that invite natural light to flood the open layout. The upgraded kitchen is a culinary dream, featuring luxurious quartz countertops, high-end GE Profile appliances, a sleek stainless steel sink, contemporary cabinetry, and an expansive island perfect for entertaining. The second and third levels each host a private primary bedroom, complete with spacious en-suite bathrooms, generous walk-in closets, and private decks that offer incredible mountain views. Outside, a beautifully finished backyard provides a serene oasis with professional landscaping, low-maintenance turf, and a comfortable covered patio for outdoor enjoyment. This energy-efficient home is equipped with smart-home features, enhancing comfort and convenience. Its prime location places it moments away from
Interior Details
1810
2
2.5
Has Heating:
Yes
Heating Type:
Forced Air With Air Conditioning
Has Cooling:
Yes
Cooling Type:
Central
Has Fuel:
No
Fuel Type:
N/A
Has Basement:
No
Basement Type:
N/A
Has Flooring:
No
Flooring Type:
N/A
Has Fireplace:
Yes
Fireplace Type:
N/A
Property Details
2274
No
No
Type:
Garage, Attached
Location:
N/A
Status:
N/A
Number of Spaces:
0
N/A
N/A
N/A
N/A
N/A
N/A
N/A
Construction Details
Tri-level
Frame/stucco
N/A
N/A
Concrete
Tax History
Year
Amount
Land
Improvement
Percent Change
Assessment

Average Home Price in 89138
Nearby Properties
Zip Code
Price
Bed
Bath
Sqft
Lot
Sold Date
$669,900
4 Beds
2.5 Baths
1,997 Sqft
3,485 Lot (sqft)
Sold 10/06/2026
$646,074
3 Beds
3.5 Baths
1,992 Sqft
1,742 Lot (sqft)
Sold 09/14/2026
$587,828
$587,828
2 Beds
2.5 Baths
1,592 Sqft
2,513 Lot (sqft)
Sold 07/21/2026
$581,677
3 Beds
2.5 Baths
1,721 Sqft
3,097 Lot (sqft)
Sold 06/17/2026
$668,465
3 Beds
2.5 Baths
1,802 Sqft
3,842 Lot (sqft)
Sold 06/08/2026
$559,624
4 Beds
4 Baths
1,920 Sqft
1,668 Lot (sqft)
Sold 11/02/2026
$524,771
3 Beds
4 Baths
1,651 Sqft
1,668 Lot (sqft)
Sold 11/02/2026
$528,900
3 Beds
3 Baths
1,821 Sqft
1,830 Lot (sqft)
Sold 10/26/2026
$556,967
2 Beds
3 Baths
1,562 Sqft
2,335 Lot (sqft)
Sold 10/26/2026