
Member Features
Find Real Estate Bargain!
Full foreclosure details
Home value, equity and ownership info
Find homes priced below market
Get full access with a FREE Account
Already a member?
$495,000
Listing Price5beds
2baths
2,024sqft
6,534sqft lot
3933 Manford Cir, Las Vegas, NV 89104
Member Features
Find Real Estate Bargain!
Full foreclosure details
Home value, equity and ownership info
Find homes priced below market
Get full access with a FREE Account
Already a member?
For Sale
Off Market
Home type
Price / sqft
Year built
Home Details
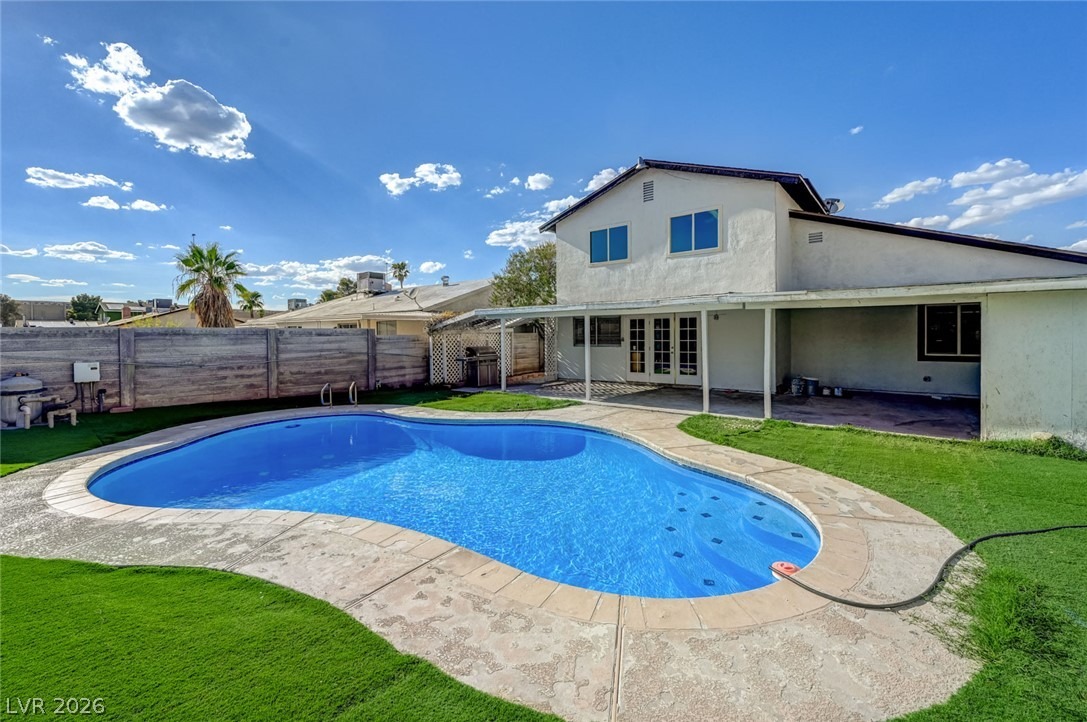
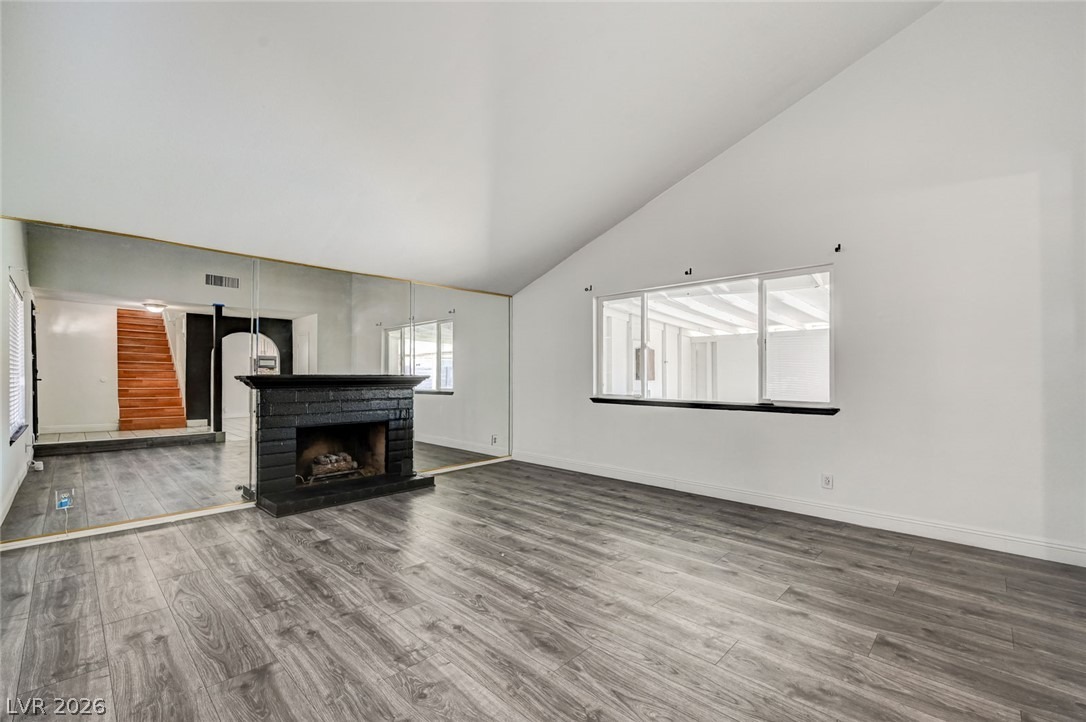
Discver th stunning 5bdrm, 3bthroom home offering both omfrt and unmatched value. With fully paid solar panels, enjoy substantial energy savings and sustainable living. The property features a versatile converted room in the garage-perfect for a home office, studio, or guest space. Step into a spacious backyard with a private in-ground pool ideal for relaxation and entertaining in Las Vegass warm climate. This homes layout includes generous bedrooms and an open-concept living area, maximizing comfort and functionality. With no HOA restrictions, this property offers freedom for customization, making it a fantastic choice for both investors and primary residents. Whether youre looking to generate rental income or create a family haven, this home provides incredible flexibility and value. Dont miss this opportunity to own a Las Vegas gem that balances style, efficiency, and potential for high returns!
Interior Details
2024
5
2
Has Heating:
Yes
Heating Type:
Forced Air With Air Conditioning
Has Cooling:
Yes
Cooling Type:
Central
Has Fuel:
No
Fuel Type:
N/A
Has Basement:
No
Basement Type:
N/A
Has Flooring:
No
Flooring Type:
Carpet
Has Fireplace:
Yes
Fireplace Type:
N/A
Property Details
6534
Yes
Yes
Type:
N/A
Location:
N/A
Status:
N/A
Number of Spaces:
N/A
No
Yes
No
No
No
No
No
Construction Details
Bi-level
Combination
N/A
N/A
Composition Shingle
Tax History
Year
Amount
Land
Improvement
Percent Change
Assessment
2021
$857
$20,650
$27,613
--%
$48,263
2020
$832
$19,250
$27,879
--%
$47,129
2019
$794
$15,750
$27,358
--%
$43,108
2018
$1,242
$14,000
$28,356
--%
$42,356
2017
$1,023
$12,600
$29,412
--%
$42,012
2014
$1,301
$7,700
$27,169
--%
$34,869
2013
$956
$5,600
$21,905
--%
$27,505

Average Home Price in 89104
Nearby Properties
Zip Code
Price
Bed
Bath
Sqft
Lot
Sold Date
$471,248
4 Beds
3 Baths
2,011 Sqft
3,920 Lot (sqft)
Sold 08/06/2026
$489,999
$489,999
4 Beds
3.5 Baths
2,085 Sqft
3,337 Lot (sqft)
Sold 10/06/2026
$433,655
3 Beds
3 Baths
1,829 Sqft
3,920 Lot (sqft)
Sold 09/29/2026
$489,345
$489,345
3 Beds
2 Baths
1,977 Sqft
8,712 Lot (sqft)
Sold 10/06/2026
$495,000
$495,000
5 Beds
2 Baths
2,024 Sqft
6,534 Lot (sqft)
Sold 09/29/2026
$430,580
$430,580
4 Beds
2 Baths
1,894 Sqft
6,098 Lot (sqft)
Sold 09/29/2026
$440,000
3 Beds
3 Baths
1,829 Sqft
3,920 Lot (sqft)
Sold 09/29/2026
$475,000
$475,000
4 Beds
2 Baths
1,914 Sqft
8,712 Lot (sqft)
Sold 09/29/2026
$484,716
3 Beds
2 Baths
2,104 Sqft
10,019 Lot (sqft)
Sold 10/06/2026







