Member Features
Find Real Estate Bargain!
Full foreclosure details
Home value, equity and ownership info
Find homes priced below market
Get full access with a FREE Account
Already a member?
$--
3beds
2baths
1,612sqft
108,900sqft lot
19611 Manecke Rd, Brooksville, FL 34601
Member Features
Find Real Estate Bargain!
Full foreclosure details
Home value, equity and ownership info
Find homes priced below market
Get full access with a FREE Account
Already a member?
For Sale
Off Market
Home type
Price / sqft
Year built
Home Details
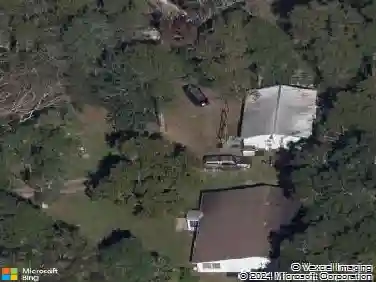
Under contract-accepting backup offers. Country Living with City Convenience on 2.5 Acres - Built 2018! Enjoy the perfect blend of peaceful country living and convenient access to town in this beautifully maintained 2018 manufactured home situated on a spacious 2.5-acre lot. This light and bright 3-bedroom, 2-bath home features an open great-room floor plan ideal for entertaining, with high ceilings and abundant windows that fill the space with natural light. The kitchen is a true centerpiece, offering a large island, ample cabinetry, and a hidden pantry cleverly concealed behind cabinet doors for added storage and functionality. Vinyl flooring flows throughout the home for easy maintenance and modern appeal. The spacious primary suite provides a relaxing retreat with double sinks, generous cabinet storage, a separate garden tub, and a walk-in shower. A desirable split-bedroom layout offers privacy for family or guests. Outside, you'll find a detached insulated 2-car garage with a metal roof, a charming gazebo also featuring a metal roof, and a storage shed for all your tools and toys. The property is partially fenced with custom PVC fencing, offering both function and a clean, modern look, while the rear portion remains naturally wooded for added privacy and a serene setting. With plenty of space to spread out, bring your animals, toys, and outdoor dreams -- all while still being close to shopping, dining, and major routes. A rare opportunity for acreage living with modern c
Interior Details
1612
3
2
Has Heating:
Yes
Heating Type:
Yes
Has Cooling:
Yes
Cooling Type:
N/A
Has Fuel:
No
Fuel Type:
N/A
Has Basement:
No
Basement Type:
N/A
Has Flooring:
No
Flooring Type:
Carpet
Has Fireplace:
Yes
Fireplace Type:
N/A
Property Details
108900
No
No
Type:
Garage, Detached
Location:
N/A
Status:
N/A
Number of Spaces:
2
No
No
No
No
Yes
No
No
Construction Details
Mobile Home
Aluminum/vinyl
N/A
Gable/hip
Composition Shingle
Tax History
Year
Amount
Land
Improvement
Percent Change
Assessment
2020
$1,565
$0
$0
--%
$125,402
2019
$1,561
$0
$0
--%
$122,583
2018
$702
$0
$0
--%
$63,656
2017
$650
$25,156
$37,191
--%
$62,347
2016
$634
$25,156
$36,162
--%
$61,318
2014
$612
$0
$0
--%
$59,207
2013
$620
$0
$0
--%
$59,823
2012
$639
$0
$0
--%
$61,038

Average Home Price in 34601
Nearby Properties
Zip Code
Price
Bed
Bath
Sqft
Lot
Sold Date
$--
3 Beds
2 Baths
1,612 Sqft
108,900 Lot (sqft)
Sold 10/26/2026
$364,500
3 Beds
2 Baths
1,620 Sqft
56,394 Lot (sqft)
Sold 11/02/2026