Member Features
Find Real Estate Bargain!
Full foreclosure details
Home value, equity and ownership info
Find homes priced below market
Get full access with a FREE Account
Already a member?
$335,409
Listing Price3beds
2baths
1,240sqft
7,040sqft lot
7406 Manchester Ln, Tampa, FL 33619
Member Features
Find Real Estate Bargain!
Full foreclosure details
Home value, equity and ownership info
Find homes priced below market
Get full access with a FREE Account
Already a member?
For Sale
Off Market
Home type
Price / sqft
Year built
Home Details
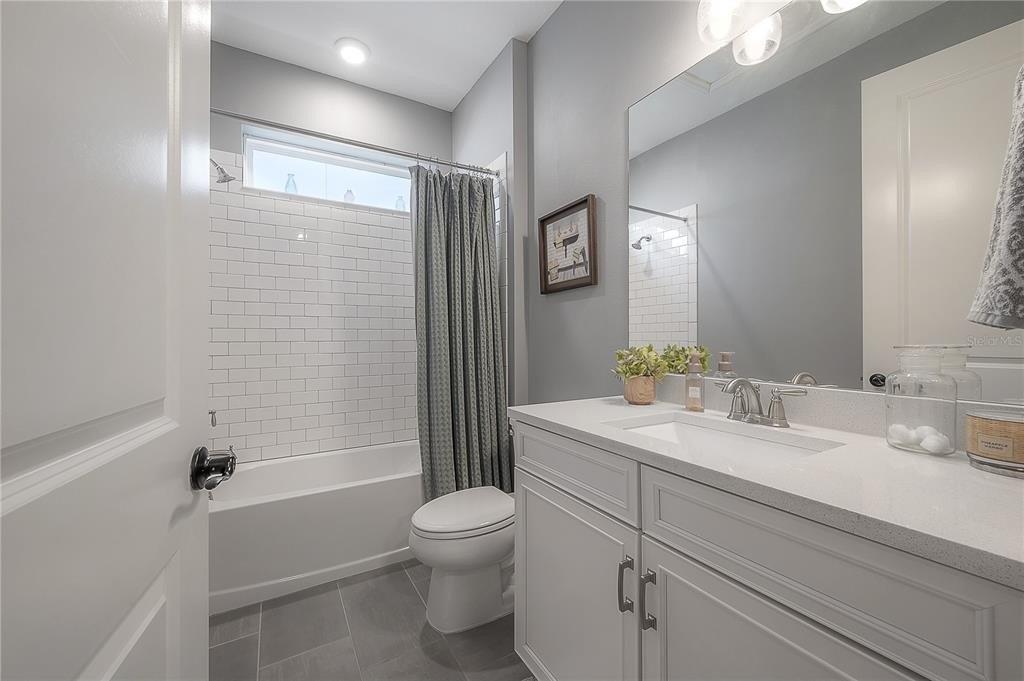
Under contract-accepting backup offers. Discover this beautifully renovated SANCTUARY tucked away in the Clair Mel neighborhood in the heart of Tampa. This home features 3 bedrooms and 2 elegant bathrooms. The modern kitchen, complete with Quartz countertops and stainless-steel appliances, opens up to a spacious living area and dining room. Escape to your new primary bedroom that comes with a stunning en-suite bathroom. Your family or guests can rest comfortably with roomy secondary bedrooms and a fully updated guest bathroom. *Large Indoor Laundry and Storage room*. The property sits on a generously sized lot, equipped with a large two vehicle carport in the front, and a beautifully updated covered back porch, perfect for entertaining. This home has a Brand-New 2025 Roof and a 2022 HVAC Unit, which will provide peace of mind for years to come! With no HOA or CDD fees, this home is even more appealing. Don't miss the chance to make this home yours!
Interior Details
1240
3
2
Has Heating:
Yes
Heating Type:
Central
Has Cooling:
Yes
Cooling Type:
Central
Has Fuel:
No
Fuel Type:
N/A
Has Basement:
No
Basement Type:
N/A
Has Flooring:
No
Flooring Type:
Tile (unspecified)
Has Fireplace:
Yes
Fireplace Type:
N/A
Property Details
7040
No
No
Type:
Carport (unspecified)
Location:
N/A
Status:
N/A
Number of Spaces:
1
No
No
No
No
No
No
No
Construction Details
Mansion
Brick/stone (brick And/or Stone)
N/A
Gable/hip
Asphalt
Tax History
Year
Amount
Land
Improvement
Percent Change
Assessment
2020
$635
$0
$0
--%
$44,789
2019
$571
$0
$0
--%
$43,782
2018
$527
$0
$0
--%
$42,966
2017
$520
$0
$0
--%
$42,082
2016
$497
$0
$0
--%
$41,216
2014
$445
$0
$0
--%
$38,193
2013
$442
$0
$0
--%
$37,629
2012
$445
$0
$0
--%
$37,000

Average Home Price in 33619
Nearby Properties
Zip Code
Price
Bed
Bath
Sqft
Lot
Sold Date
$272,573
$272,573
3 Beds
1 Baths
1,140 Sqft
8,785 Lot (sqft)
Sold 10/28/2026
$240,321
$240,321
4 Beds
2 Baths
1,300 Sqft
6,632 Lot (sqft)
Sold 10/20/2026
$291,538
$291,538
2 Beds
2 Baths
1,280 Sqft
7,018 Lot (sqft)
Sold 08/22/2026
$280,342
$280,342
4 Beds
2 Baths
1,254 Sqft
6,377 Lot (sqft)
Sold 07/23/2026
$284,644
$284,644
3 Beds
2 Baths
1,065 Sqft
9,560 Lot (sqft)
Sold 10/26/2026
$335,409
$335,409
3 Beds
2 Baths
1,240 Sqft
7,040 Lot (sqft)
Sold 10/26/2026
$330,000
$330,000
2 Beds
1 Baths
1,386 Sqft
7,738 Lot (sqft)
Sold 10/27/2026
$308,688
$308,688
3 Beds
3 Baths
1,260 Sqft
6,408 Lot (sqft)
Sold 10/26/2026
$270,967
$270,967
3 Beds
2 Baths
1,316 Sqft
7,230 Lot (sqft)
Sold 09/29/2026