Member Features
Find Real Estate Bargain!
Full foreclosure details
Home value, equity and ownership info
Find homes priced below market
Get full access with a FREE Account
Already a member?
$2,300,000
Listing Price5beds
5baths
4,398sqft
25,700sqft lot
5742 Manchester Hills Dr Se, Grand Rapids, MI 49546
Member Features
Find Real Estate Bargain!
Full foreclosure details
Home value, equity and ownership info
Find homes priced below market
Get full access with a FREE Account
Already a member?
For Sale
Off Market
Home type
Price / sqft
Year built
Home Details
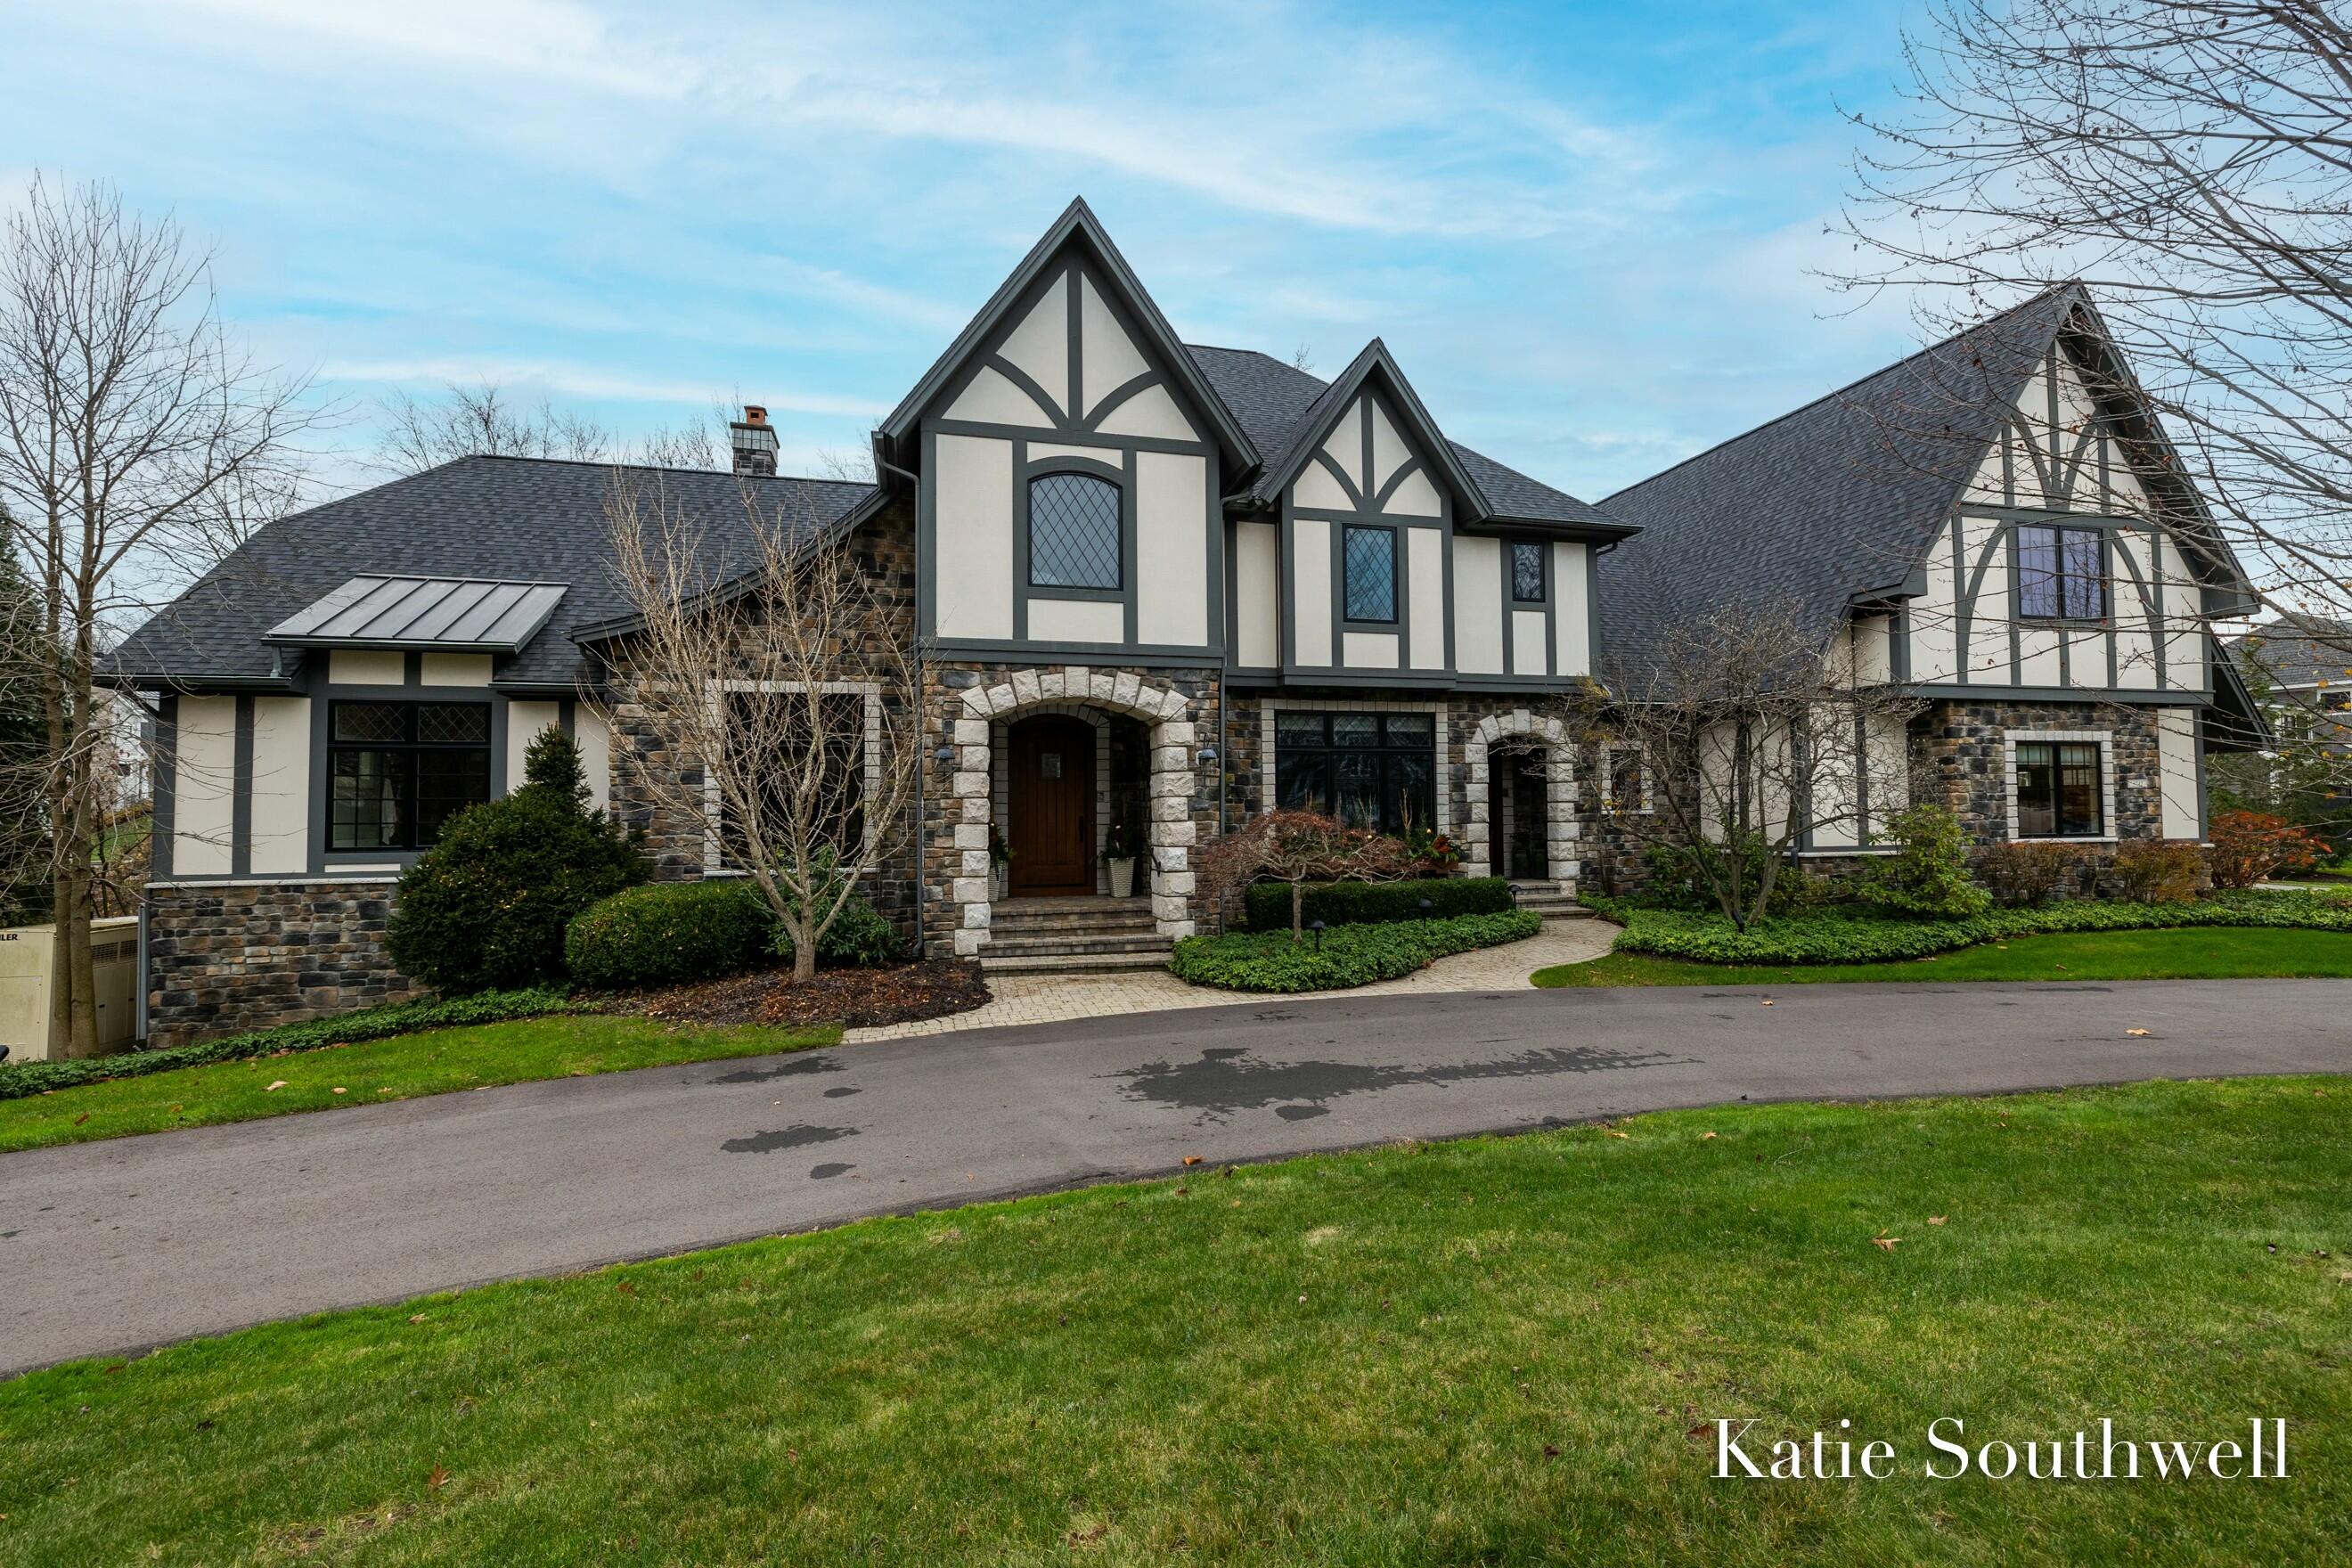
Here's your opportunity to own one of Manchester Hill's finest custom homes offering 5 bedrooms, 4.5 baths, and over 6, 448 SF of living space & a sophisticated lifestyle with an array of high-end features and updates. Timeless beauty is evident in the extensive custom-built cabinetry, detailed ceiling beams, and hand-hewn hickory flooring. The gourmet kitchen is a chef's dream, with top-of-the-line Wolf and Sub-Zero appliances, a striking waterfall stone island, while the main-floor primary suite boasts dual walk-in closets, fireplace, and heated floors. The upper level provides ample space with 3 beds, 2 baths, & large bonus room with laundry room. The lower-level walkout is an entertainer's paradise, featuring billiards & media room, entertainment bar, walk-in climate-controlled wine wine cellar, & guest suite. Step outside into the backyard oasis, reminiscent of a private resort, complete with brand-new custom pool, enclosed heated patio with automatic shades, fire pit, tiered patio, hot tub, and stone fireplace with island grill. The fenced backyard offers exceptional privacy and is equipped with a whole-house generator. Notable recent upgrades include a brand-new roof, state-of-the-art media system, new pool, lighting enhancements throughout, and a top-tier HVAC system for enhanced air quality. Turn-key, this home is designed for luxury and comfort.
Interior Details
4398
5
5
Has Heating:
Yes
Heating Type:
Forced Air With Air Conditioning
Has Cooling:
Yes
Cooling Type:
N/A
Has Fuel:
No
Fuel Type:
N/A
Has Basement:
No
Basement Type:
Basement (unspecified)
Has Flooring:
No
Flooring Type:
N/A
Has Fireplace:
Yes
Fireplace Type:
N/A
Property Details
25700
No
No
Type:
N/A
Location:
N/A
Status:
N/A
Number of Spaces:
N/A
N/A
N/A
N/A
N/A
N/A
N/A
N/A
Construction Details
Condo/apartment
N/A
N/A
N/A
N/A
Tax History
Year
Amount
Land
Improvement
Percent Change
Assessment
2019
$20,486
$0
$0
--%
$680,400
2019
$20,486
$0
$0
--%
$633,800
2016
$19,818
$0
$0
--%
$657,600
2017
$20,534
$0
$0
--%
$689,800
2014
$18,829
$0
$0
--%
$629,900
2014
$18,829
$0
$0
--%
$587,200
2012
$17,181
$0
$0
--%
$544,200
2012
$17,225
$0
$0
--%
$538,200

Average Home Price in 49546
Nearby Properties
Zip Code
Price
Bed
Bath
Sqft
Lot
Sold Date
$2,103,452
$2,103,452
5 Beds
5.5 Baths
3,803 Sqft
0 Lot (sqft)
Sold 07/25/2026
$1,895,900
$1,895,900
4 Beds
3.5 Baths
3,824 Sqft
36,293 Lot (sqft)
Sold 07/09/2025
$2,300,000
5 Beds
5 Baths
4,398 Sqft
25,700 Lot (sqft)
Sold 10/05/2026
$2,499,633
6 Beds
4.5 Baths
4,431 Sqft
64,469 Lot (sqft)
Sold 10/27/2026