Member Features
Find Real Estate Bargain!
Full foreclosure details
Home value, equity and ownership info
Find homes priced below market
Get full access with a FREE Account
Already a member?
$3,250,000
Listing Price5beds
6baths
1,817sqft
21,780sqft lot
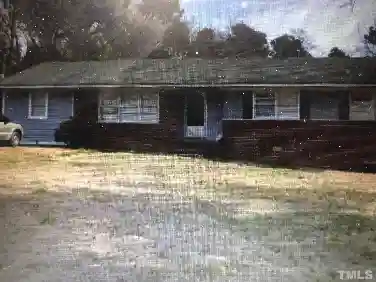
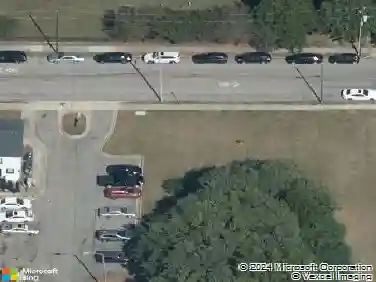
1101 Manchester Dr, Raleigh, NC 27609
Member Features
Find Real Estate Bargain!
Full foreclosure details
Home value, equity and ownership info
Find homes priced below market
Get full access with a FREE Account
Already a member?
For Sale
Off Market
Home type
Price / sqft
Year built
Home Details
SCHEDULE SHOWING to see a live version of floorplan built elsewhere. Great Opportunity to Customize this Awesome Floorplan set on a private 1/2 acre lot!! Completion 3/2025 This incredible presale from Hayes Barton Homes offers so much flexibility with a stunning 5-bedroom, 5.5-bath home. The basement could be finished to include a 6th bedroom, perfect for a mother-in-law suite, or transformed into a gym and entertainment space, ideal for a golf simulator. Designed by Tony Frazier, this home features: **Expansive Chef's Kitchen**: Complete with a butler's pantry and walk-in pantry. **Spacious Living and Dining Areas**: Perfect for hosting. **First-Floor Primary Suite**: Your private retreat **First-Floor Guest Suite**: Could be a study **Space for a Pool**: A personal backyard oasis. **Screened Porch**: With a built-in fireplace or grill for year-round comfort. Located on a fantastic lot with great walkability to North Hills Country Club and easy access to North Hills. Don't miss the chance to customize this incredible floorplan to fit your family's needs. Contact the listing agent today to schedule a walk through of this floorplan and an exploratory meeting with the builder and start creating your dream home. *Option to tour model floor plan upon request.*
Interior Details
1817
5
6
Has Heating:
Yes
Heating Type:
Forced Air With Air Conditioning
Has Cooling:
Yes
Cooling Type:
Central
Has Fuel:
Yes
Fuel Type:
Gas
Has Basement:
No
Basement Type:
Partial
Has Flooring:
No
Flooring Type:
N/A
Has Fireplace:
Yes
Fireplace Type:
N/A
Property Details
21780
Yes
Yes
Type:
N/A
Location:
N/A
Status:
N/A
Number of Spaces:
N/A
N/A
N/A
N/A
N/A
N/A
N/A
N/A
Construction Details
Split Level
N/A
N/A
Gable
N/A
Tax History
Year
Amount
Land
Improvement
Percent Change
Assessment
2020
$4,061
$355,000
$68,140
--%
$423,140
2020
$4,061
$355,000
$68,140
--%
$423,140
2019
$3,398
$235,000
$56,489
--%
$291,489
2018
$3,204
$235,000
$56,489
--%
$291,489
2017
$3,052
$235,000
$56,489
--%
$291,489
2015
$2,764
$160,000
$105,040
--%
$265,040
2014
$2,622
$160,000
$105,040
--%
$265,040
2013
$2,449
$160,000
$105,040
--%
$265,040
2012
$2,449
$160,000
$105,040
--%
$265,040

Average Home Price in 27609
Nearby Properties
Zip Code
Price
Bed
Bath
Sqft
Lot
Sold Date
$799,131
$799,131
-- Beds
2 Baths
1,781 Sqft
13,504 Lot (sqft)
Sold 09/16/2026
$828,708
$828,708
-- Beds
2.5 Baths
2,061 Sqft
14,810 Lot (sqft)
Sold 07/08/2026
$797,556
$797,556
-- Beds
3 Baths
2,045 Sqft
14,810 Lot (sqft)
Sold 07/01/2026
$1,850,000
$1,850,000
4 Beds
6 Baths
1,998 Sqft
10,890 Lot (sqft)
Sold 09/29/2026
$487,500
3 Beds
3 Baths
1,643 Sqft
3,049 Lot (sqft)
Sold 10/26/2026
$3,250,000
$3,250,000
5 Beds
6 Baths
1,817 Sqft
21,780 Lot (sqft)
Sold 10/26/2026
$669,000
$669,000
-- Beds
2 Baths
1,722 Sqft
11,761 Lot (sqft)
Sold 10/27/2026
$569,390
$569,390
-- Beds
2 Baths
1,824 Sqft
11,761 Lot (sqft)
Sold 10/27/2026
$810,549
$810,549
3 Beds
2 Baths
1,637 Sqft
29,621 Lot (sqft)
Sold 10/27/2026