
Member Features
Find Real Estate Bargain!
Full foreclosure details
Home value, equity and ownership info
Find homes priced below market
Get full access with a FREE Account
Already a member?
$365,015
Listing Price--beds
2baths
2,506sqft
8,404sqft lot
6907 Manchester Dr, Plainfield, IL 60586
Member Features
Find Real Estate Bargain!
Full foreclosure details
Home value, equity and ownership info
Find homes priced below market
Get full access with a FREE Account
Already a member?
For Sale
Home type
Price / sqft
Year built
Home Details
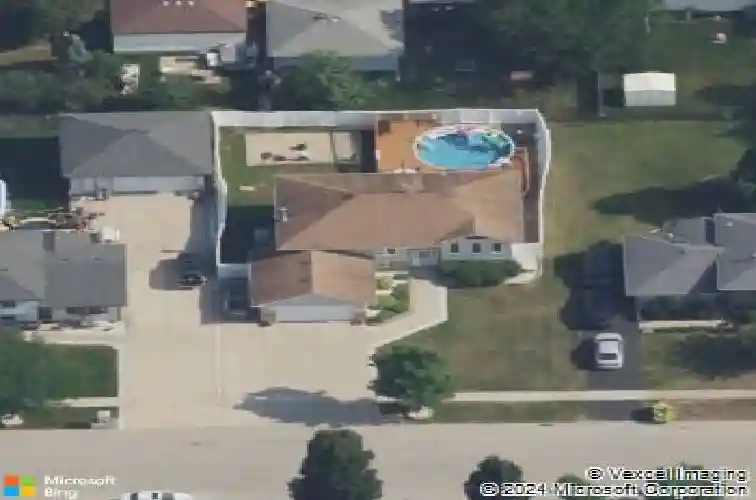
Welcome to this spacious 4-bedroom, 2-bath raised ranch offering over 2,500 square feet of comfortable living space, perfectly situated on a generous quarter-acre lot. This well-maintained home blends functionality and potential, making it an ideal opportunity for buyers looking to add their personal touch. The main level features a bright and inviting layout, while the finished basement provides additional living space complete with a cozy wood-burning fireplace-perfect for relaxing or entertaining. Step outside and you'll find a true backyard oasis. Enjoy summer days by the above-ground pool with a wraparound deck, all enclosed by a newer 2-year-old fence for added privacy. The outdoor space is ideal for gatherings, quiet evenings, or simply unwinding at home. Major updates and features include a newer roof (2020), garage door (approx. 4 years), refrigerator (7 years), dishwasher (5 years), and washer and dryer (6 years). A new humidifier was recently installed, adding comfort during colder months. Additional highlights include a newer pool liner (approx. 2 years), new pool filter, and hardwired security cameras. With solid bones, generous space, and standout outdoor living, this home offers incredible value and endless potential.
Interior Details
2506
N/A
2
Has Heating:
No
Heating Type:
N/A
Has Cooling:
Yes
Cooling Type:
Central
Has Fuel:
No
Fuel Type:
N/A
Has Basement:
No
Basement Type:
N/A
Has Flooring:
No
Flooring Type:
N/A
Has Fireplace:
Yes
Fireplace Type:
N/A
Property Details
8404
No
No
Type:
Garage, Attached
Location:
N/A
Status:
N/A
Number of Spaces:
2
N/A
N/A
N/A
N/A
N/A
N/A
N/A
Construction Details
Split Level
Brick/stone (brick And/or Stone)
N/A
N/A
Shingle
Tax History
Year
Amount
Land
Improvement
Percent Change
Assessment
2019
$5,162
$15,399
$53,074
--%
$68,473
2018
$4,935
$14,469
$49,866
--%
$64,335
2017
$4,782
$13,750
$47,388
--%
$61,138
2016
$4,680
$13,114
$45,196
--%
$58,310
2015
$4,573
$12,285
$42,338
--%
$54,623
2013
$4,355
$11,851
$40,843
--%
$52,694
2012
$4,207
$12,124
$41,783
--%
$53,907
2011
$4,472
$12,299
$49,865
--%
$62,164

Average Home Price in 60586
Nearby Properties
Zip Code
Price
Bed
Bath
Sqft
Lot
Sold Date
$421,296
$421,296
4 Beds
2.5 Baths
2,454 Sqft
7,552 Lot (sqft)
Sold 06/23/2026
$519,500
-- Beds
2.5 Baths
2,600 Sqft
0 Lot (sqft)
Sold 10/27/2026
$365,015
-- Beds
2 Baths
2,506 Sqft
8,404 Lot (sqft)
Sold 10/27/2026
$434,931
$434,931
3 Beds
2.5 Baths
2,452 Sqft
7,500 Lot (sqft)
Sold NaN/NaN/NaN






