
Member Features
Find Real Estate Bargain!
Full foreclosure details
Home value, equity and ownership info
Find homes priced below market
Get full access with a FREE Account
Already a member?
$465,000
Listing Price3beds
2baths
1,220sqft
6,186sqft lot
5432 E Manchester Dr, Castle Rock, CO 80104
Member Features
Find Real Estate Bargain!
Full foreclosure details
Home value, equity and ownership info
Find homes priced below market
Get full access with a FREE Account
Already a member?
For Sale
Off Market
Home type
Price / sqft
Year built
Home Details
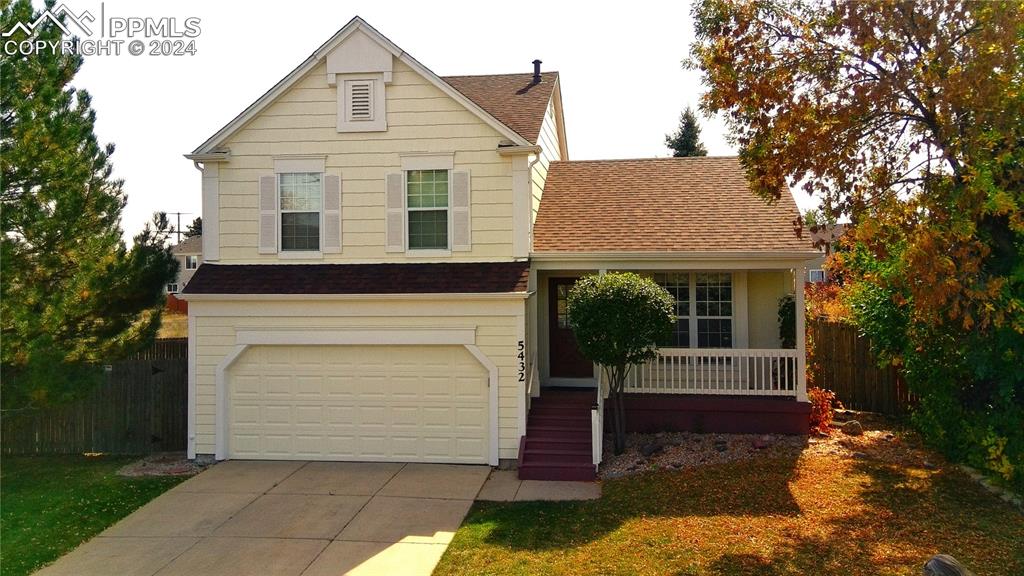
Great opportunity to own this well maintained 2 Story Backing to Open Space on 2 sides in the desirable Founders Village neighborhood. Offering 3 Bedrooms, 2 Baths and an Oversized Attached 2 Car Garage. The Covered Front Porch invites you inside to the Open Vaulted Living Room boasting Gleaming Wood Flooring. The Vaulted Dining area is Sun Drenched from a Floor to Ceiling Window. The Newly Re-glazed Tile flooring is also in the adjacent Kitchen that has a Window over the Sink overlooking the lovely Backyard with Mature Trees. and beyond to the Open Space. The Family room offers a Wood Burning Fireplace that's graced with a Stunning Mantel and a Brick Hearth. Step out onto the Spacious Deck through the Glass Slider to the Private Level Backyard. Take advantage of this Gorgeous and Tranquil Backyard boasting Majestic Trees, Privacy Fencing, and backing to Open Space. The Upper Level includes the Primary Bedroom with a Walk-in Closet and an Attached 4-Piece Bath with a Double Vanity. Additionally there are 2 Secondary that share a Full Bath and a conveniently located Laundry. Enjoy the Freshly Painted main Living areas with a neutral paint palette, and the Re-glazed Tile Flooring. The 480 SqFt Garage has a Workshop Bench area and Storage space. Additional storage space can be found in the Utility Shed. Convenient Location! Within Walking distance to Miles of Trails leading through Amazing Open Spaces and to Parks. Just minutes to Shopping, Dining, Schools, Parks, community
Interior Details
1220
3
2
Has Heating:
Yes
Heating Type:
Forced Air With Air Conditioning
Has Cooling:
Yes
Cooling Type:
Central
Has Fuel:
No
Fuel Type:
N/A
Has Basement:
No
Basement Type:
N/A
Has Flooring:
No
Flooring Type:
Covered
Has Fireplace:
Yes
Fireplace Type:
N/A
Property Details
6186
No
No
Type:
N/A
Location:
N/A
Status:
N/A
Number of Spaces:
N/A
No
No
No
No
Yes
No
No
Construction Details
N/A
Aluminum/vinyl
N/A
N/A
Composition Shingle
Tax History
Year
Amount
Land
Improvement
Percent Change
Assessment
2019
$2,263
$5,590
$16,000
--%
$21,590
2019
$2,263
$5,590
$16,000
--%
$21,590
2018
$1,723
$4,800
$13,310
--%
$18,110
2017
$1,658
$4,800
$13,310
--%
$18,110
2016
$1,112
$4,610
$10,670
--%
$15,280
2013
$1,878
$3,940
$8,290
--%
$12,230
2013
$1,878
$3,940
$8,290
--%
$12,230
2012
$1,943
$4,580
$8,030
--%
$12,610

Average Home Price in 80104
Nearby Properties
Zip Code
Price
Bed
Bath
Sqft
Lot
Sold Date
$460,000
3 Beds
1 Baths
1,098 Sqft
5,924 Lot (sqft)
Sold 09/13/2025
$499,000
3 Beds
2 Baths
1,285 Sqft
5,314 Lot (sqft)
Sold 11/15/2025
$452,624
3 Beds
2 Baths
1,200 Sqft
4,704 Lot (sqft)
Sold 09/29/2026
$490,913
3 Beds
2 Baths
1,285 Sqft
5,968 Lot (sqft)
Sold 09/29/2026
$495,529
3 Beds
2 Baths
1,219 Sqft
4,487 Lot (sqft)
Sold 10/05/2026
$431,624
2 Beds
2 Baths
1,077 Sqft
4,835 Lot (sqft)
Sold 10/06/2026
$460,000
2 Beds
2 Baths
1,285 Sqft
13,068 Lot (sqft)
Sold 11/15/2025
$520,000
3 Beds
1 Baths
1,348 Sqft
6,055 Lot (sqft)
Sold 11/15/2025
$465,000
3 Beds
2 Baths
1,220 Sqft
6,186 Lot (sqft)
Sold 09/29/2026
Calculators
Mortgage
Mortgage Calculator
Details for 5432 E MANCHESTER DR
Property Debt
Foreclosure Contact Details
Similar Homes Nearby

Guides for Manchester Dr

This blog post explores real estate trends in Omaha and nearby Nebraska cities, analyzing property values, sale prices, and market activity to guide buyers, sellers, and investors.



