Member Features
Find Real Estate Bargain!
Full foreclosure details
Home value, equity and ownership info
Find homes priced below market
Get full access with a FREE Account
Already a member?
$540,441
Listing Price--beds
2.5baths
1,971sqft
22,651sqft lot
1126 Manchester Dr, Cary, NC 27511
Member Features
Find Real Estate Bargain!
Full foreclosure details
Home value, equity and ownership info
Find homes priced below market
Get full access with a FREE Account
Already a member?
For Sale
Off Market
Home type
Price / sqft
Year built
Home Details
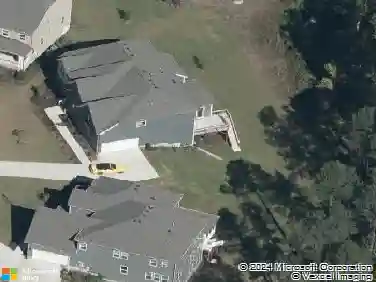
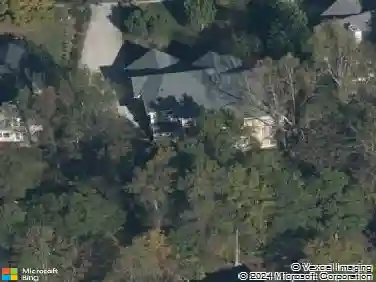
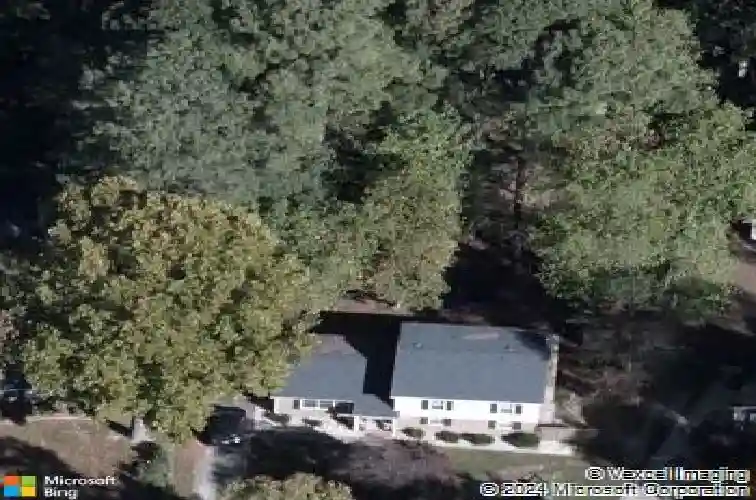
Showings Start March 9th! Walnut Hills Cary 2026 roof 2024 quartz kitchen 2024 HVAC Screened porch 0.52-acre fenced yard 1.05 mi to Crossroads Cary 1.82 mi to Downtown Cary ParknnSet on a 0.52-acre lot in Walnut Hills, 1126 Manchester Dr in Cary offers 4 bedrooms and 2.5 baths with 1,938 sq ft (measured) in a refreshed split-level layout. The 2024 kitchen renovation features Calacatta Eminence quartz, semi-custom cabinetry, an appliance garage, spice drawer, deep pot-and-pan storage, and under-cabinet lighting, plus newer 2024 microwave and refrigerator. Engineered hardwoods (2020) run through the home except baths, complemented by BM White Dove with curated accents in Balboa Mist and Revere Pewter. Enjoy a cozy gas fireplace (2025), living-room built-ins (2021), a refreshed screened porch (re-screened 2021), and a backyard fire pit for evenings outside. Practical upgrades include gutters with leaf guards (2024), basement encapsulation with dehumidifier and sump pump (2024), a new primary shower (2022), dishwasher (2025), and a new roof (2026). Driveway and street parking and convenient access to shopping and dining at Crossroads Plaza and to events, restaurants, and green space around Downtown Cary Park make day-to-day errands and weekends easy.
Interior Details
1971
N/A
2.5
Has Heating:
Yes
Heating Type:
Forced Air With Air Conditioning
Has Cooling:
Yes
Cooling Type:
Central
Has Fuel:
Yes
Fuel Type:
Gas
Has Basement:
No
Basement Type:
Partial
Has Flooring:
No
Flooring Type:
N/A
Has Fireplace:
Yes
Fireplace Type:
N/A
Property Details
22651
Yes
Yes
Type:
N/A
Location:
N/A
Status:
N/A
Number of Spaces:
N/A
No
No
No
No
Yes
No
No
Construction Details
Split Level
Brick
N/A
Gable
N/A
Tax History
Year
Amount
Land
Improvement
Percent Change
Assessment
2020
$2,772
$135,000
$154,785
--%
$289,785
2020
$2,772
$135,000
$154,785
--%
$289,785
2019
$2,366
$100,000
$119,126
--%
$219,126
2018
$2,220
$100,000
$119,126
--%
$219,126
2017
$2,134
$100,000
$119,126
--%
$219,126
2015
$1,932
$74,000
$120,286
--%
$194,286
2014
$1,783
$74,000
$116,057
--%
$190,057
2013
$1,700
$74,000
$116,057
--%
$190,057
2012
$1,662
$74,000
$116,057
--%
$190,057

Average Home Price in 27511
Nearby Properties
Zip Code
Price
Bed
Bath
Sqft
Lot
Sold Date
$574,293
$574,293
-- Beds
2.5 Baths
1,815 Sqft
13,504 Lot (sqft)
Sold 06/15/2026
$500,409
$500,409
-- Beds
2.5 Baths
2,007 Sqft
14,375 Lot (sqft)
Sold 10/26/2026
$490,401
$490,401
-- Beds
2 Baths
1,861 Sqft
10,890 Lot (sqft)
Sold 10/26/2026
$500,000
$500,000
-- Beds
2 Baths
1,889 Sqft
30,928 Lot (sqft)
Sold 07/10/2025
$540,441
$540,441
-- Beds
2.5 Baths
1,971 Sqft
22,651 Lot (sqft)
Sold 10/26/2026
$549,000
$549,000
4 Beds
3 Baths
1,945 Sqft
16,988 Lot (sqft)
Sold 10/26/2026
$555,000
$555,000
4 Beds
2 Baths
2,044 Sqft
19,602 Lot (sqft)
Sold 10/26/2026
$432,523
$432,523
-- Beds
2.5 Baths
1,841 Sqft
13,939 Lot (sqft)
Sold 10/26/2026
$487,115
$487,115
-- Beds
2.5 Baths
1,953 Sqft
12,632 Lot (sqft)
Sold 10/26/2026