Member Features
Find Real Estate Bargain!
Full foreclosure details
Home value, equity and ownership info
Find homes priced below market
Get full access with a FREE Account
Already a member?
$818,462
Listing Price--beds
1.5baths
1,850sqft
10,168sqft lot
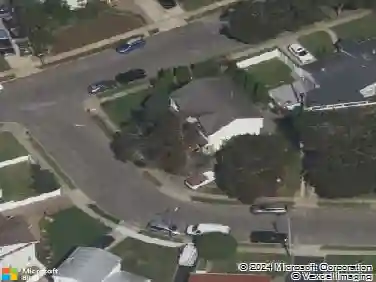
4 Manchester Dr, Bethpage, NY 11714
Member Features
Find Real Estate Bargain!
Full foreclosure details
Home value, equity and ownership info
Find homes priced below market
Get full access with a FREE Account
Already a member?
For Sale
Off Market
Home type
Price / sqft
Year built
Home Details
Welcome to 4 Manchester Drive! Set on an oversized lot in the heart of Bethpage, this 3-bedroom, 3-bathroom hi-ranch offers 1,850 square feet of comfort and versatility. The main level features a sunlit living room, spacious dining area, and an eat in kitchen, Master w/ master bathroom, hall bathroom and two additional bedrooms. nThe lower level adds flexibility with a den that can double as a 4th bedroom, a full bath, and extra living space-perfect for a home office, guest suite, or entertainment. Outside, the expansive yard is ideal for gatherings or relaxation, and the 2-car garage adds convenience, Large Driveway, pavered front porch & walkway, Front Portico. Located moments from Bethpage State Parks trails and golf courses, this home combines style, space, and an unbeatable location.
Interior Details
1850
N/A
1.5
Has Heating:
Yes
Heating Type:
Central
Has Cooling:
Yes
Cooling Type:
Central
Has Fuel:
Yes
Fuel Type:
Oil
Has Basement:
No
Basement Type:
Full
Has Flooring:
No
Flooring Type:
N/A
Has Fireplace:
Yes
Fireplace Type:
N/A
Property Details
10168
Yes
Yes
Type:
N/A
Location:
N/A
Status:
N/A
Number of Spaces:
N/A
N/A
N/A
N/A
N/A
N/A
N/A
N/A
Construction Details
Raised Ranch
Aluminum/vinyl
N/A
N/A
Other (not Classified)
Tax History
Year
Amount
Land
Improvement
Percent Change
Assessment
2019
$8,252
$313
$203
--%
$516
2019
$8,252
$571
$1
--%
$572
2018
$8,123
$609
$1
--%
$610
2016
$8,211
$618
$30
--%
$648
2016
$8,211
$618
$68
--%
$686
2014
$8,445
$618
$253
--%
$871
2014
$8,445
$695
$284
--%
$979
2012
$9,690
$695
$322
--%
$1,017

Average Home Price in 11714
Nearby Properties
Zip Code
Price
Bed
Bath
Sqft
Lot
Sold Date
$798,000
$798,000
5 Beds
2 Baths
1,793 Sqft
7,000 Lot (sqft)
Sold 10/27/2026
$816,808
$816,808
-- Beds
3 Baths
1,915 Sqft
8,640 Lot (sqft)
Sold 10/26/2026
$934,999
$934,999
5 Beds
4 Baths
1,836 Sqft
10,692 Lot (sqft)
Sold 10/26/2026
$849,000
$849,000
3 Beds
3 Baths
1,710 Sqft
10,206 Lot (sqft)
Sold 10/26/2026
$799,888
$799,888
4 Beds
2 Baths
1,664 Sqft
7,810 Lot (sqft)
Sold 10/26/2026
$818,462
-- Beds
1.5 Baths
1,850 Sqft
10,168 Lot (sqft)
Sold 10/27/2026
$799,999
4 Beds
3 Baths
1,900 Sqft
5,000 Lot (sqft)
Sold 10/13/2026