Member Features
Find Real Estate Bargain!
Full foreclosure details
Home value, equity and ownership info
Find homes priced below market
Get full access with a FREE Account
Already a member?
$199,900
Listing Price2beds
2baths
1,248sqft
6,897sqft lot
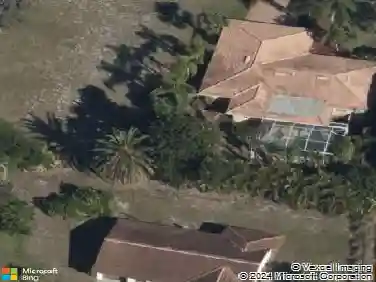
816 Manchester Ct, Englewood, FL 34223
Member Features
Find Real Estate Bargain!
Full foreclosure details
Home value, equity and ownership info
Find homes priced below market
Get full access with a FREE Account
Already a member?
For Sale
Off Market
Home type
Price / sqft
Year built
Home Details
Welcome to desirable Tangerine Woods, gated community w/walking trails, lakes and a well-appointed recreational facility with an abundance of activities, open floor plan, this is the Oak floor plan. Vaulted ceilings, all white appliances in the kitchen, dining offers nice built-in cabinets for extra storage. Master bedroom has gorgeous window looking out over wooded area with a swing and room to build an outside patio area There are two closets, one is a Walkin. Use your imagination and update this home to your liking. Parquet floors in the Great room, dining, kitchen and bonus room. Ceramic tile on the porch, carpet in both bedrooms. There's an Olympic sized, heated pool and spa, Tennis Courts, Pickleball, Shuffleboard, Yoga, Golf on Mondays and a bowling league. You are minutes to three beaches, shopping, golf and dining . Low quarterly fees that include gated community, lawn maintenance, basic cable & internet access and large community center.
Interior Details
1248
2
2
Has Heating:
Yes
Heating Type:
Central
Has Cooling:
Yes
Cooling Type:
Central
Has Fuel:
No
Fuel Type:
N/A
Has Basement:
No
Basement Type:
N/A
Has Flooring:
No
Flooring Type:
Wood (unspecified)
Has Fireplace:
Yes
Fireplace Type:
N/A
Property Details
6897
Yes
Yes
Type:
Carport (unspecified)
Location:
N/A
Status:
N/A
Number of Spaces:
1
No
No
No
No
Yes
No
No
Construction Details
Mobile Home
Aluminum/vinyl
N/A
Gable
Asphalt
Tax History
Year
Amount
Land
Improvement
Percent Change
Assessment
2020
$1,916
$74,200
$46,600
--%
$120,800
2019
$1,894
$66,000
$56,400
--%
$122,400
2018
$1,877
$65,600
$57,800
--%
$123,400
2017
$827
$0
$0
--%
$75,004
2016
$820
$0
$0
--%
$73,461
2014
$818
$0
$0
--%
$72,371
2013
$823
$0
$0
--%
$71,301
2012
$804
$0
$0
--%
$70,109

Average Home Price in 34223
Nearby Properties
Zip Code
Price
Bed
Bath
Sqft
Lot
Sold Date
$--
2 Beds
2 Baths
1,144 Sqft
6,954 Lot (sqft)
Sold 10/27/2026
$--
2 Beds
2 Baths
1,351 Sqft
7,355 Lot (sqft)
Sold 10/14/2026
$--
2 Beds
2 Baths
1,144 Sqft
6,145 Lot (sqft)
Sold 10/26/2026
$215,000
2 Beds
2 Baths
1,352 Sqft
6,000 Lot (sqft)
Sold 11/02/2026
$199,900
2 Beds
2 Baths
1,248 Sqft
6,897 Lot (sqft)
Sold 10/05/2026
$--
2 Beds
2 Baths
1,248 Sqft
8,032 Lot (sqft)
Sold 10/27/2026
$--
2 Beds
2 Baths
1,247 Sqft
5,983 Lot (sqft)
Sold 10/27/2026
$249,900
2 Beds
2 Baths
1,351 Sqft
5,994 Lot (sqft)
Sold 09/29/2026
$289,000
2 Beds
2 Baths
1,392 Sqft
7,434 Lot (sqft)
Sold 10/26/2026