Member Features
Find Real Estate Bargain!
Full foreclosure details
Home value, equity and ownership info
Find homes priced below market
Get full access with a FREE Account
Already a member?
$399,000
Listing Price3beds
2baths
1,728sqft
5,522sqft lot
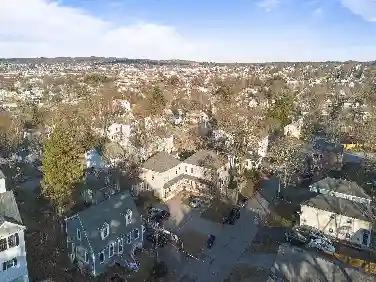
786 Mammoth Rd, Manchester, NH 03104
Member Features
Find Real Estate Bargain!
Full foreclosure details
Home value, equity and ownership info
Find homes priced below market
Get full access with a FREE Account
Already a member?
For Sale
Off Market
Home type
Price / sqft
Year built
Home Details
Versatile 3-bedroom, 2-bath Ranch with exceptional flexible living space! The main level offers easy everyday living with two bedrooms, a full bath, living room, and an updated eat-in kitchen. The lower level expands the possibilities with a huge bedroom, spacious full bathroom with a beautiful tiled walk-in shower, laundry room, and a large great room that can easily serve as a family room, recreation room, home gym, office, media room, or second living space. You enter the home into this room, offering endless possibilities. Recent updates include a new roof, new stair treads, new paint throughout, new lighting fixtures, new flooring on the first floor!!! Outside, enjoy a tiered yard with a large deck perfect for grilling, dining, and entertaining, plus a beautiful stone fire pit for relaxing and enjoying warm summer evenings. With multiple living areas, generous bedroom space, updated bath features, and a wonderful outdoor setup, this home offers the flexibility to fit a variety of lifestyles and needs. Don't miss the opportunity to make this your own!
Interior Details
1728
3
2
Has Heating:
Yes
Heating Type:
Hot Water
Has Cooling:
No
Cooling Type:
N/A
Has Fuel:
Yes
Fuel Type:
Oil
Has Basement:
No
Basement Type:
N/A
Has Flooring:
No
Flooring Type:
N/A
Has Fireplace:
Yes
Fireplace Type:
N/A
Property Details
5522
No
No
Type:
N/A
Location:
N/A
Status:
N/A
Number of Spaces:
N/A
N/A
N/A
N/A
N/A
N/A
N/A
N/A
Construction Details
Ranch
Aluminum/vinyl
N/A
Gable
Asphalt
Tax History
Year
Amount
Land
Improvement
Percent Change
Assessment
2019
$4,414
$74,700
$106,800
--%
$181,500
2016
$4,200
$74,700
$106,800
--%
$181,500

Average Home Price in 03104
Nearby Properties
Zip Code
Price
Bed
Bath
Sqft
Lot
Sold Date
$612,147
3 Beds
2 Baths
1,675 Sqft
10,338 Lot (sqft)
Sold 08/12/2026
$555,928
3 Beds
2.5 Baths
1,536 Sqft
25,805 Lot (sqft)
Sold 10/26/2026
$619,075
3 Beds
1.5 Baths
1,632 Sqft
8,550 Lot (sqft)
Sold 10/27/2026
$632,978
3 Beds
2.5 Baths
1,888 Sqft
10,243 Lot (sqft)
Sold 10/27/2026
$399,000
$399,000
3 Beds
2 Baths
1,728 Sqft
5,522 Lot (sqft)
Sold 10/27/2026
$585,000
3 Beds
2.5 Baths
1,747 Sqft
9,559 Lot (sqft)
Sold 10/27/2026
$557,757
$557,757
3 Beds
2.5 Baths
1,685 Sqft
9,000 Lot (sqft)
Sold 10/27/2026
$531,950
3 Beds
1.5 Baths
1,536 Sqft
12,000 Lot (sqft)
Sold 10/27/2026
$587,404
3 Beds
2.5 Baths
1,572 Sqft
7,597 Lot (sqft)
Sold 10/26/2026