Member Features
Find Real Estate Bargain!
Full foreclosure details
Home value, equity and ownership info
Find homes priced below market
Get full access with a FREE Account
Already a member?
$547,900
Listing Price4beds
2baths
1,680sqft
7,863sqft lot
22 Mallory Way, Trenton, NJ 08610
Member Features
Find Real Estate Bargain!
Full foreclosure details
Home value, equity and ownership info
Find homes priced below market
Get full access with a FREE Account
Already a member?
For Sale
Off Market
Home type
Price / sqft
Year built
Home Details
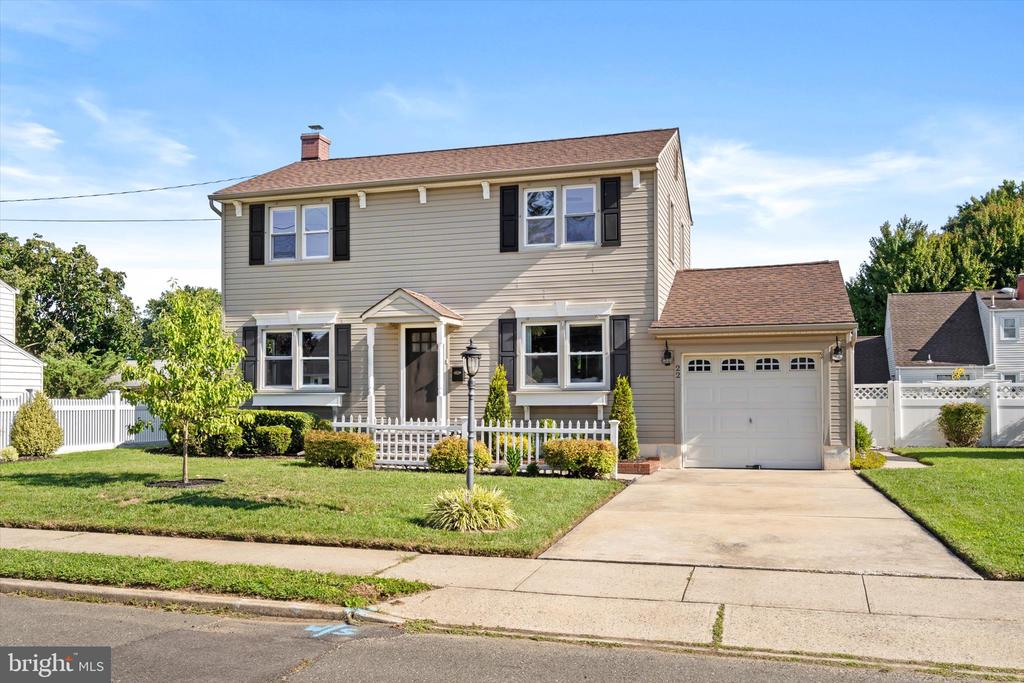
Pristine four-bedroom two full bathroom Colonial in Hamilton's desirable Crestwood. This center entrance home features a formal dining room with crown molding and hardwood floors. The large formal living room also with hardwood floors and crown molding segues to the family room that has a door leading to the custom patio and fenced yard. The ultra kitchen with stainless steel appliances, granite countertops, breakfast bar and an abundance of cabinets has an adjoining sunlit dinette area. Also, on the first level is a full bathroom. The second floor has four bedrooms including the spacious master bedroom. The full bath is upgraded and has a unique barn door. There is also a full basement and a one car sheet rocked garage. Upgrades include new roof, paver sidewalk, interior lights, custom shades, ceiling fans, landscape lights and new washer and dryer. The chimney and the roof have been replaced. This home is convenient to major routes and shopping!
Interior Details
1680
4
2
Has Heating:
No
Heating Type:
N/A
Has Cooling:
No
Cooling Type:
N/A
Has Fuel:
No
Fuel Type:
N/A
Has Basement:
No
Basement Type:
N/A
Has Flooring:
No
Flooring Type:
N/A
Has Fireplace:
Yes
Fireplace Type:
N/A
Property Details
7863
No
No
Type:
N/A
Location:
N/A
Status:
N/A
Number of Spaces:
N/A
N/A
N/A
N/A
N/A
N/A
N/A
N/A
Construction Details
N/A
N/A
N/A
N/A
N/A
Tax History
Year
Amount
Land
Improvement
Percent Change
Assessment
2019
$7,659
$78,400
$171,500
--%
$249,900
2019
$7,659
$78,400
$171,500
--%
$249,900
2018
$7,591
$78,400
$171,500
--%
$249,900
2017
$7,402
$78,400
$171,500
--%
$249,900
2016
$6,611
$78,400
$166,100
--%
$244,500
2013
$6,289
$55,400
$88,600
--%
$144,000
2012
$5,947
$55,400
$88,600
--%
$144,000

Average Home Price in 08610
Nearby Properties
Zip Code
Price
Bed
Bath
Sqft
Lot
Sold Date
$408,833
$408,833
-- Beds
-- Baths
1,448 Sqft
7,701 Lot (sqft)
Sold 09/16/2026
$390,921
$390,921
-- Beds
-- Baths
1,484 Sqft
6,299 Lot (sqft)
Sold 07/15/2026
$498,061
$498,061
-- Beds
-- Baths
1,823 Sqft
7,701 Lot (sqft)
Sold 10/06/2026
$544,796
$544,796
-- Beds
-- Baths
1,823 Sqft
8,799 Lot (sqft)
Sold 10/06/2026
$479,900
$479,900
-- Beds
-- Baths
1,736 Sqft
7,701 Lot (sqft)
Sold 09/30/2026
$415,016
$415,016
-- Beds
-- Baths
1,526 Sqft
9,152 Lot (sqft)
Sold 10/05/2026
$410,000
$410,000
4 Beds
2 Baths
1,632 Sqft
6,325 Lot (sqft)
Sold 09/29/2026
$547,900
$547,900
4 Beds
2 Baths
1,680 Sqft
7,863 Lot (sqft)
Sold 09/29/2026
$502,039
$502,039
-- Beds
-- Baths
1,896 Sqft
7,336 Lot (sqft)
Sold 10/05/2026